


14160 Rock Salt Road
Delray Beach, FL 33446-2257
$860,000 Active
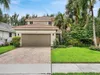
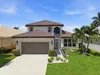
Beautifully maintained home featuring 4 Bedrooms + Spacious Loft, a 2-Car Garage, and a Private Backyard. The open-concept floor plan offers a stylish Kitchen w/ Granite Countertops, SS Appliances, and a Custom Stone accent wall in the Living Room. 1st floor Bedroom is perfect for Guests, a Home Office, or a Playroom. Impact Windows and Doors provide added peace of mind. Enjoy resort-style amenities including a pool with Cabanas, Splash Pad, Tennis and Basketball Courts and Clubhouse. Conveniently located minutes from the Turnpike, Delray Marketplace, and within walking distance to Tuscany Shoppes with Starbucks, BurgerFi and more..
Request a Tour
Start by selecting a date, you can provide up to 3 dates.
| Type | Single Family Residence |
|---|---|
| Bedrooms | 4 |
| Bathrooms | 3 |
| Half Baths | 0 |
| Living Area | 2,656 sq ft |
| Total Area | 3,328 sq ft |
| Subdivision | ATLANTIC COMMONS PL 5 |
| Zoning | PUD |
| Year Built | 2016 |
|---|---|
| Lot Size | 4,195 sq ft |
| Lot Features | Less Than 1/4 Acre LotLess Than 1 AcreSidewalk |
| Roof | TileTile Roof |
| Construction | CBS Construction |
| Style | - |
| Accessibility | - |
| Direction Faces | West |
| Pool | No |
| Pool Features | - |
| Bedrooms | Primary Bath ShowerPrimary Bath TubPrimary Bedroom Upstairs |
|---|---|
| Master Bathroom | Dual SinksShower OnlyTub Only |
| Dining Room | - |
| Living Room | Family RoomLoftPantry |
| Flooring | CarpetTile |
|---|---|
| Interior Features | Cooking IslandPantryWalk-In Closet(s)Family RoomLoft |
| Appliances | Electric Water HeaterDishwasherDryerMicrowaveRefrigeratorWasher |
| Cooling | Central Air |
| Heating | Central |
| Exterior Features | None |
|---|---|
| Parking Features | 2 Or More SpacesDrivewayLimited # Of VehicleNo BoatsParking GarageNo Rv/Boats |
| Parking Total | 2 |
| Garage | Yes |
| Garage Spaces | 2 |
| Carport | - |
| Carport Spaces | - |
| Pets Allowed | Yes |
|---|---|
| Community Features | Buyer Approval RequiredMandatory Hoa |
| Security Features | Smoke AlarmSmoke Detector(s)Smoke DetectorGated with Guard |
| Association | Yes |
| Association Fee | 533 |
| Fee Frequency | Monthly |
| HOA Name | - |
| HOA Contact | - |
| Waterfront | No |
|---|---|
| Waterfront Features | - |
| View | - |
| Water Source | Public |
| Sewer | At SitePublic SewerOtherPublic SanitationSewer |
| Annual Amount | 11298 |
|---|---|
| Tax Year | 2025 |
| Elementary School | Hagen Road |
|---|---|
| Middle School | Carver; G.W. |
| High School | Spanish River Community |
| School District | - |
Property History
See the full property history
Past sale prices, listing dates and price changes for this property.
Sign in to viewMonthly Payment Estimator


Nearby Listings 13





Explore the Area
Select a category above to explore nearby places