


14298 Ruby Pointe Dr
Delray Beach, FL 33446-3338
$475,000 Active
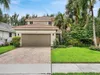
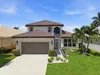
Stunning, fully remodeled villa in the highly desirable Emerald Pointe 55+ community, featuring 2 bedrooms PLUS a den and one of the most beautiful lake and fountain views in the entire community! Offering over 1,500 sq. ft. under A/C, including an oversized enclosed Florida room perfectly positioned to enjoy the breathtaking waterfront setting. Beautifully upgraded throughout with a designer kitchen and bathrooms, gorgeous porcelain flooring, smooth ceilings, new lighting, stainless steel appliances, new patio flooring, tankless water heater, A/C, and a 1-car garage. The versatile den is perfect for a home office, guest space, or additional living area. Enjoy resort-style amenities including tennis, pickleball, pool, fitness center, and clubhouse. HOA includes roof maintenance/replacement, exterior insurance and maintenance, gutter service, cable, internet, water, phone line, lawn care, exterior painting, reserves, security, alarm service, and on-site management. Financing-friendly community with FHA and VA financing approved, making homeownership even more accessible! Move-in ready, beautifully remodeled, and offering an exceptional waterfront location. This is truly one of Emerald Pointe’s most special villas!
Request a Tour
Start by selecting a date, you can provide up to 3 dates.
| Type | Single Family Residence |
|---|---|
| Bedrooms | 2 |
| Bathrooms | 2 |
| Half Baths | 0 |
| Living Area | 1,524 sq ft |
| Total Area | 2,060 sq ft |
| Subdivision | EMERALD POINTE 1 |
| Zoning | RS |
| Year Built | 1990 |
|---|---|
| Lot Size | 2,274 sq ft |
| Lot Features | Less Than 1/4 Acre Lot |
| Roof | Curved/S-Tile Roof |
| Construction | CBS Construction |
| Style | AttachedOne Story |
| Accessibility | - |
| Direction Faces | Southeast |
| Pool | No |
| Pool Features | - |
| Bedrooms | At Least 1 Bedroom Ground LevelPrimary Bedroom Ground Level |
|---|---|
| Master Bathroom | Dual Sinks |
| Dining Room | Breakfast AreaEat-In KitchenFamily/Dining Combination |
| Living Room | Den/Library/OfficeUtility Room/Laundry |
| Flooring | Tile |
|---|---|
| Interior Features | First Floor EntryVaulted Ceiling(s)Den/Library/OfficeUtility Room/Laundry |
| Appliances | DishwasherElectric RangeMicrowaveRefrigerator |
| Cooling | Central Air |
| Heating | Central |
| Exterior Features | Screened Balcony |
|---|---|
| Parking Features | DrivewayPaver BlockNo Trucks/Trailers |
| Parking Total | - |
| Garage | Yes |
| Garage Spaces | 1 |
| Carport | - |
| Carport Spaces | 0 |
| Pets Allowed | - |
|---|---|
| Community Features | PoolGated CommunityMaintained CommunityManagement On SitePickleballSecurity PatrolShuffle BoardSidewalks |
| Security Features | Smoke Detector |
| Association | Yes |
| Association Fee | 998 |
| Fee Frequency | Monthly |
| HOA Name | - |
| HOA Contact | - |
| Waterfront | Yes |
|---|---|
| Waterfront Features | WF/No Ocean AccessLake |
| View | LakeWater |
| Water Source | Municipal Water |
| Sewer | Public Sewer |
| Annual Amount | 5305 |
|---|---|
| Tax Year | 2025 |
| Elementary School | Hagen Road |
|---|---|
| Middle School | Carver; G.W. |
| High School | Spanish River Community |
| School District | - |
Property History
See the full property history
Past sale prices, listing dates and price changes for this property.
Sign in to viewMonthly Payment Estimator


Nearby Listings 14





Explore the Area
Select a category above to explore nearby places