


13658 Kiltie Ct
Delray Beach, FL 33446-3625
$990,000 Active
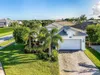
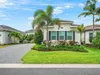
Welcome to this beautifully appointed waterfront pool home in the highly desirable Polo Trace by GL Homes community of Delray Beach. This elegant 3 bedroom, 2 bathroom single story residence offers a bright and inviting open layout with high ceilings and beautiful hardwood floors that create an immediate sense of elegance.
From the moment you enter, your eye is drawn through the home to the sparkling pool and tranquil waterfront views, creating a seamless connection between indoor and outdoor living. The home features a renovated kitchen and beautifully updated bathrooms, enhanced with elegant marble floors, marble showers, and marble countertops.
Enjoy peaceful mornings and relaxing evenings overlooking the water from the living areas and bedroom, or unwind poolside in your own private South Florida retreat.
Located within the sought-after Polo Trace community, residents enjoy an exceptional resort-style lifestyle with an impressive collection of amenities, including a clubhouse, on-site restaurant, recreational facilities, and beautifully maintained surroundings.
Ideally situated in Delray Beach near shopping, dining, entertainment, beaches, and everything South Florida has to offer, this home combines waterfront living, a private pool, elegant interiors, and resort-style amenities in one exceptional property.
A wonderful opportunity to call one of Delray Beach’s most desirable communities home.
Request a Tour
Start by selecting a date, you can provide up to 3 dates.
| Type | Single Family Residence |
|---|---|
| Bedrooms | 3 |
| Bathrooms | 2 |
| Half Baths | 0 |
| Living Area | 2,012 sq ft |
| Total Area | 2,588 sq ft |
| Subdivision | POLO TRACE 2 1,polo trace |
| Zoning | PUD |
| Year Built | 1998 |
|---|---|
| Lot Size | 5,721 sq ft |
| Lot Features | Less Than 1/4 Acre Lot |
| Roof | Curved/S-Tile Roof |
| Construction | CBS Construction |
| Style | AttachedOne StoryRanch |
| Accessibility | - |
| Direction Faces | West |
| Pool | No |
| Pool Features | In Ground |
| Pool Dimensions | 15X30 |
| Bedrooms | Entry Level |
|---|---|
| Master Bathroom | Dual SinksShower OnlyTub Only |
| Dining Room | Dining/Living RoomKitchen Dining |
| Living Room | Family RoomUtility Room/Laundry |
| Flooring | MarbleWood |
|---|---|
| Interior Features | First Floor EntryFamily RoomUtility Room/Laundry |
| Appliances | DishwasherDisposalDryerElectric RangeMicrowaveRefrigeratorSelf Cleaning OvenWasher |
| Cooling | Central Air |
| Heating | Central |
| Exterior Features | - |
|---|---|
| Parking Features | Additional Spaces AvailableDrivewayPaver Block |
| Parking Total | - |
| Garage | Yes |
| Garage Spaces | 2 |
| Carport | - |
| Carport Spaces | - |
| Pets Allowed | - |
|---|---|
| Community Features | ClubhousePoolTennis Court(s)Exercise RoomGame RoomGated CommunityPickleballSpa/Hot Tub |
| Security Features | Smoke Detector |
| Association | Yes |
| Association Fee | 2265 |
| Fee Frequency | Quarterly |
| HOA Name | - |
| HOA Contact | - |
| Waterfront | Yes |
|---|---|
| Waterfront Features | Ocean AccessLake |
| View | Lake |
| Water Source | Municipal Water |
| Sewer | Public Sewer |
| Annual Amount | 5639 |
|---|---|
| Tax Year | 2025 |
| Elementary School | Hagen Road |
|---|---|
| Middle School | Carver; G.W. |
| High School | Spanish River Community |
| School District | - |
Property History
Monthly Payment Estimator


Nearby Listings 17







Explore the Area
Select a category above to explore nearby places