


8095 Ironstone Drive
Delray Beach, FL 33446-2245
$1,149,000 Active
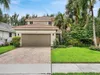
Stunning, fully renovated 10-year-young lakefront Capri model, the largest floor plan in Tuscany North, offering 5 bedrooms, 4 full bathrooms, a spacious loft, a versatile dining room that can also serve as a private office, and over 2,800 square feet of living space. Ideally situated just steps from the clubhouse and resort-style amenities, this exceptional GL Homes residence features a 2-car garage plus driveway parking for 3 additional vehicles and breathtaking lake views from nearly every room. Recent upgrades include six custom modern closets, a custom modern TV wall unit, four frameless glass shower doors, brand-new stainless steel appliances, designer modern light fixtures, and premium modern finishes throughout, making this home truly move-in ready. Enjoy the added benefit of a low HOA while living in one of the area's most sought-after communities. Tuscany North offers resort-style amenities including a clubhouse, pool, fitness center, tennis and basketball courts, children's aqua lot, playground, and scenic walking paths, all just minutes from the Florida Turnpike, Delray Marketplace, Canyon Town Center, top-rated schools, shopping, dining, golf, parks, and South Florida's beautiful beaches.
Request a Tour
Start by selecting a date, you can provide up to 3 dates.
| Type | Single Family Residence |
|---|---|
| Bedrooms | 5 |
| Bathrooms | 4 |
| Half Baths | 0 |
| Living Area | 2,848 sq ft |
| Total Area | 3,535 sq ft |
| Subdivision | ATLANTIC COMMONS PL 5 / TU,TUSCANY |
| Zoning | PUD |
| Year Built | 2016 |
|---|---|
| Lot Size | 4,195 sq ft |
| Lot Features | Less Than 1/4 Acre LotLess Than 1 Acre |
| Roof | TileTile Roof |
| Construction | CBS Construction |
| Style | Two Story |
| Accessibility | - |
| Direction Faces | South |
| Pool | Yes |
| Pool Features | Community |
| Bedrooms | Primary Bath ShowerPrimary Bath TubPrimary Bedroom Upstairs |
|---|---|
| Master Bathroom | 2 Primary BathroomsDual SinksShower OnlyTub Only |
| Dining Room | - |
| Living Room | - |
| Flooring | Other |
|---|---|
| Interior Features | Other |
| Appliances | Gas Water HeaterNatural Gas Water HeaterDishwasherDryer |
| Cooling | Central Air |
| Heating | Gas |
| Exterior Features | - |
|---|---|
| Parking Features | 2 Or More SpacesDrivewayParking Garage |
| Parking Total | 5 |
| Garage | Yes |
| Garage Spaces | 2 |
| Carport | - |
| Carport Spaces | - |
| Pets Allowed | Yes |
|---|---|
| Community Features | TennisGatedClubhouseExercise RoomMandatory HoaPoolTennis Court(s) |
| Security Features | - |
| Association | Yes |
| Association Fee | 1599 |
| Fee Frequency | Quarterly |
| HOA Name | - |
| HOA Contact | - |
| Waterfront | Yes |
|---|---|
| Waterfront Features | - |
| View | LakeLake View |
| Water Source | Public |
| Sewer | Public SewerPublic SanitationSewer |
| Annual Amount | 12487 |
|---|---|
| Tax Year | 2025 |
| Elementary School | Hagen Road |
|---|---|
| Middle School | Carver; G.W. |
| High School | Spanish River Community |
| School District | - |
Property History
See the full property history
Past sale prices, listing dates and price changes for this property.
Sign in to viewMonthly Payment Estimator


Nearby Listings 15




Explore the Area
Select a category above to explore nearby places