


6400 Squirewood Way
Lake Worth, FL 33467-7224
$725,000 Active
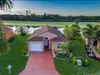
Beautiful, well-maintained and striking single-story ranch in the Legacy Chase section of very in-demand Smith Farm. Having just under 2,500 sq ft of air-conditioned living space, this spacious home features 4 bedrooms and 3 bathrooms including a kids' Jack-n-Jill bathroom! The 2-car garage is complimented by an immaculate pavered driveway which provides ample parking and storage. Accordion storm shutters, a new ceramic tile roof and air-conditioner provide ownership peace of mind! Moreover, this property is zoned for an outstanding elementary, middle and high school school with convenient shopping and restaurants nearby. Finally, you'll love this home's volume ceilings, recessed lighting and freshly painted neutral interior that highlight the gorgeous wood-look ceramic tile floors.
Request a Tour
Start by selecting a date, you can provide up to 3 dates.
| Type | Single Family Residence |
|---|---|
| Bedrooms | 4 |
| Bathrooms | 3 |
| Half Baths | 0 |
| Living Area | 2,480 sq ft |
| Total Area | 2,979 sq ft |
| Subdivision | SMITH DAIRY WEST 7 PH 2,LEGACY CHASE |
| Zoning | PUD |
| Year Built | 1999 |
|---|---|
| Lot Size | 0 sq ft |
| Lot Features | Less Than 1/4 Acre LotInterior LotLess Than 1 AcreFenced |
| Roof | BarrelBarrel RoofConcrete |
| Construction | CBS ConstructionSlab Construction |
| Style | RanchOne Story |
| Accessibility | - |
| Direction Faces | West |
| Pool | Yes |
| Pool Features | CommunityHeated |
| Bedrooms | Entry LevelPrimary Bath ShowerPrimary Bath Tub |
|---|---|
| Master Bathroom | Shower OnlyTub Only |
| Dining Room | Breakfast AreaDining/Living RoomFormal Dining |
| Living Room | Family RoomLaundryPantryUtility RoomUtility Room/Laundry |
| Flooring | Ceramic Floor |
|---|---|
| Interior Features | Entrance FoyerFrench DoorsPantryRoman TubSplit BedroomVolume CeilingsWalk-In Closet(s)Family RoomUtility RoomUtility Room/Laundry |
| Appliances | Electric Water HeaterDishwasherDisposalDryerIce MakerMicrowaveElectric RangeRefrigeratorSelf Cleaning OvenWall OvenWasher |
| Cooling | Ceiling Fan(s)Central Building A/CCentral AirElectric |
| Heating | Central Building A/CCentralElectric |
| Exterior Features | Exterior Lights |
|---|---|
| Parking Features | 2 Or More SpacesParking GaragePaver Block |
| Parking Total | 4 |
| Garage | Yes |
| Garage Spaces | 2 |
| Carport | - |
| Carport Spaces | - |
| Pets Allowed | Yes |
|---|---|
| Community Features | TennisClubhouseMandatory HoaPicnic AreaPoolTennis Court(s) |
| Security Features | Smoke AlarmSmoke Detector(s)Security SystemSmoke DetectorComplex FencedGated with GuardGuard At SiteLobby SecuredPrivate GuardsSecurity GateSecurity Guard |
| Association | Yes |
| Association Fee | 185 |
| Fee Frequency | Quarterly |
| HOA Name | - |
| HOA Contact | - |
| Waterfront | No |
|---|---|
| Waterfront Features | - |
| View | GardenPool |
| Water Source | Public |
| Sewer | Public SewerPublic SanitationSewer |
| Annual Amount | 4303 |
|---|---|
| Tax Year | 2025 |
| Elementary School | Coral Reef |
|---|---|
| Middle School | Woodlands |
| High School | Park Vista Community |
| School District | - |
Property History
Monthly Payment Estimator


Nearby Listings 20







Explore the Area
Select a category above to explore nearby places