




























































4606 San Fratello Circle
Lake Worth, FL 33467-5075
$547,900 Active
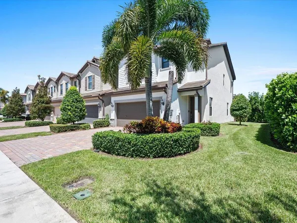
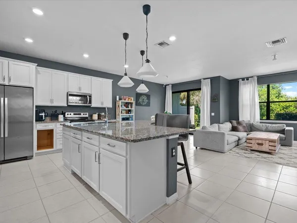
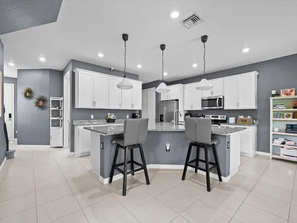
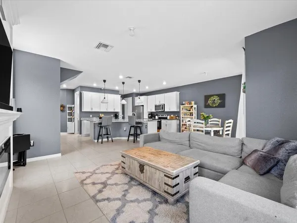
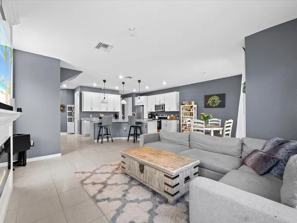
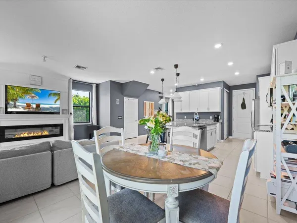
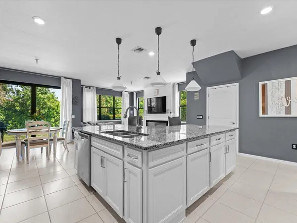
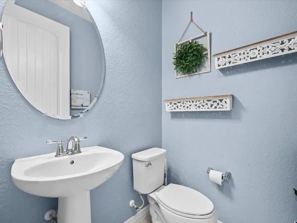
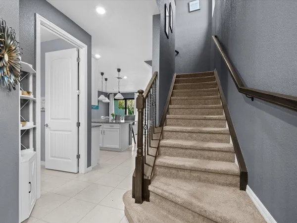
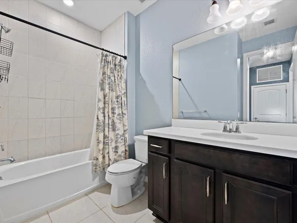
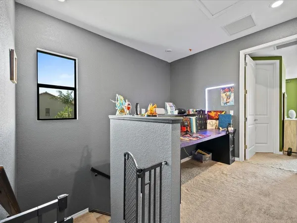
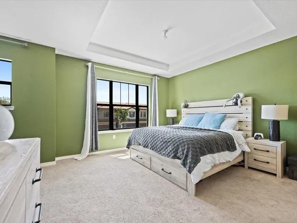
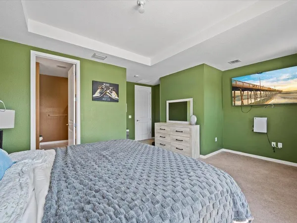
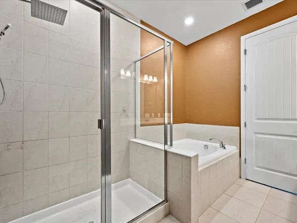
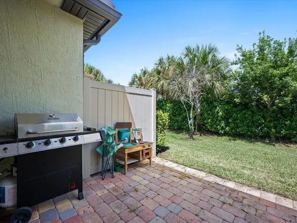
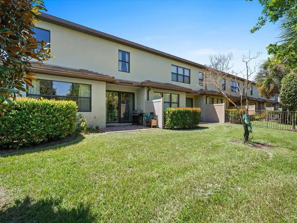
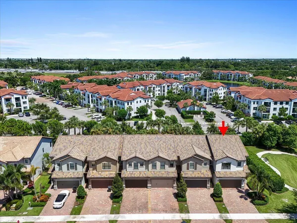
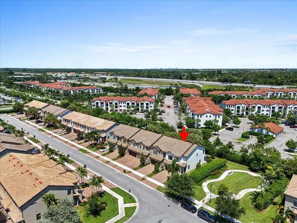
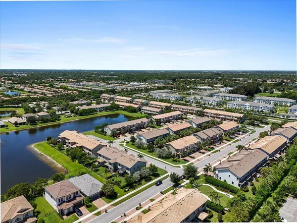
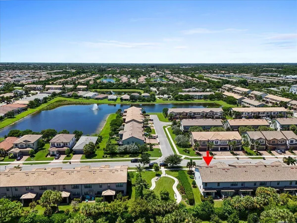
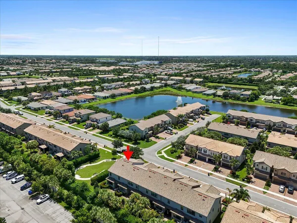
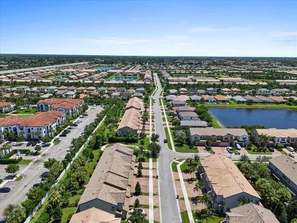
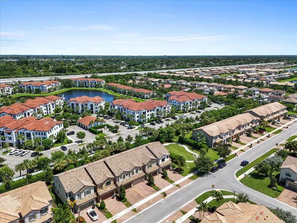
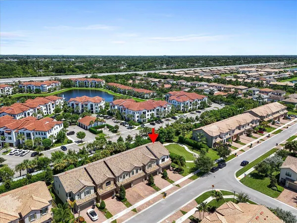
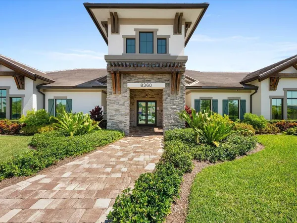
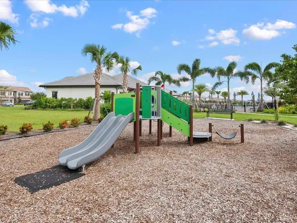
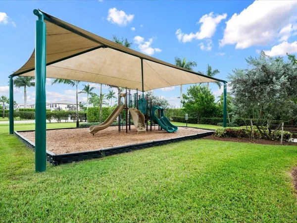
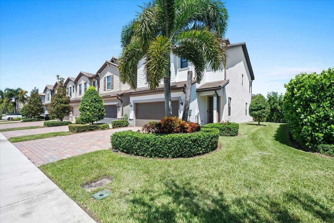
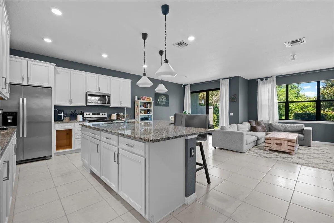
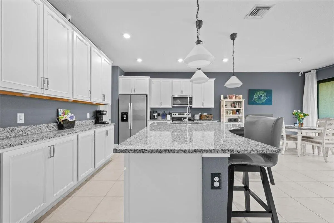
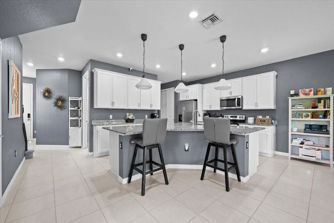
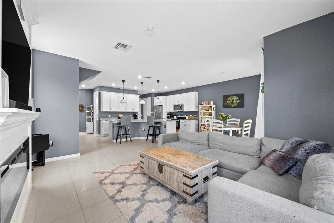
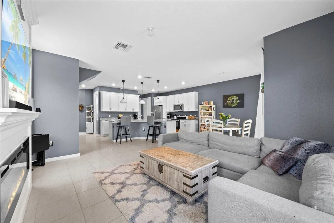
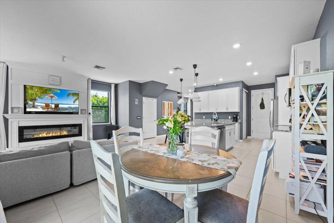
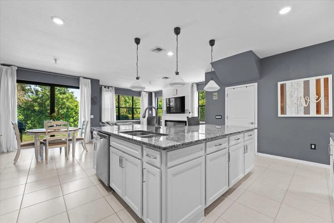
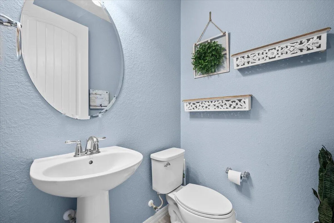
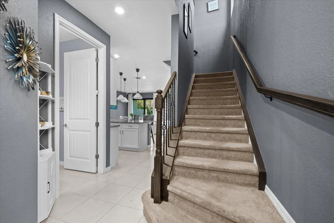
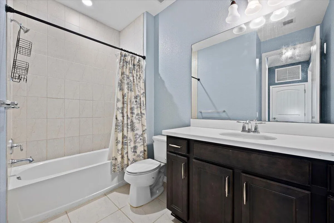
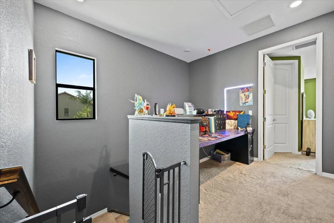
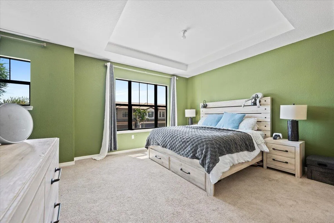
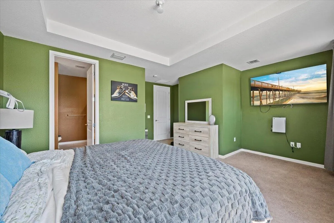
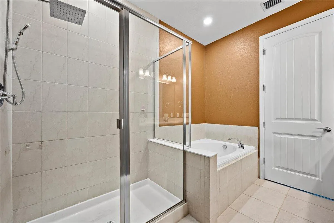
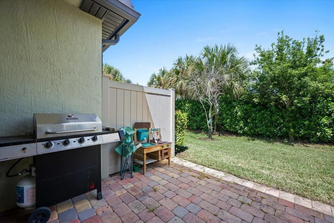
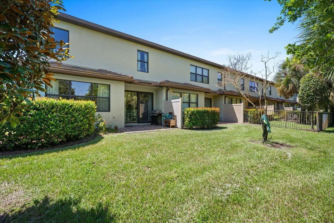
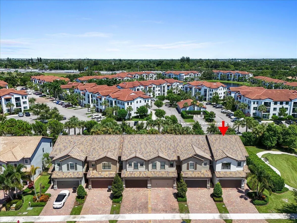
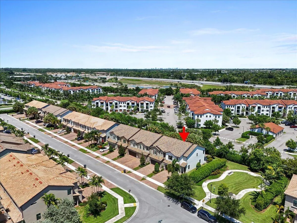
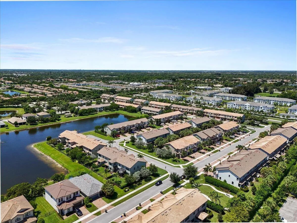
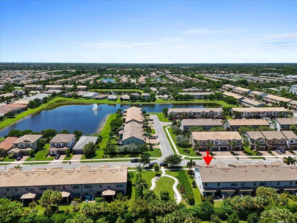
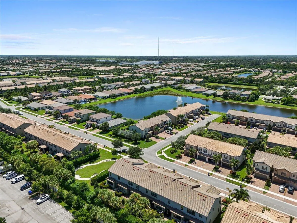
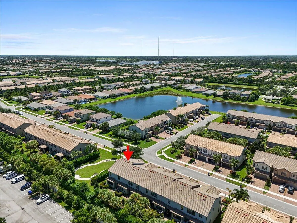
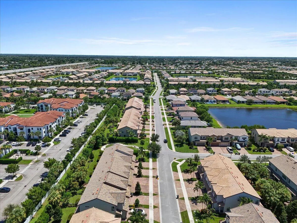
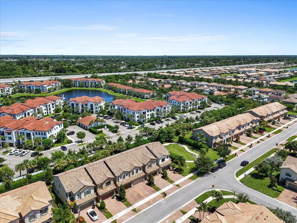
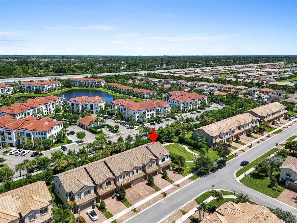
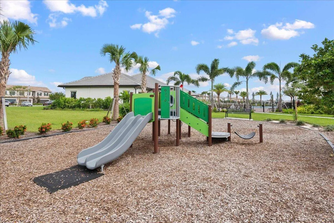
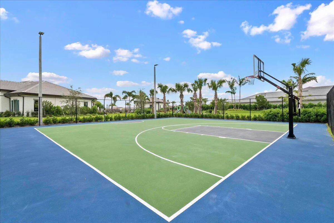
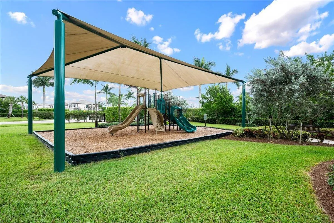
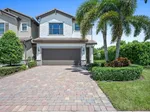
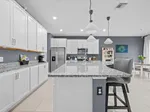
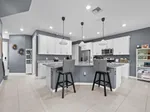
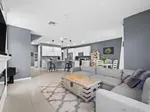
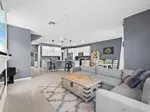
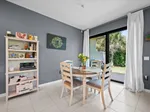
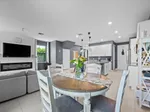
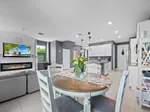
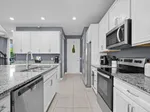
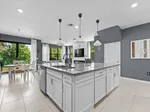
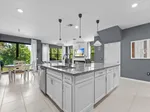
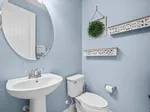
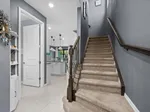
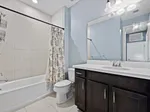
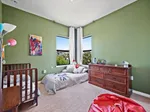
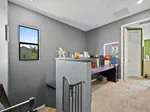
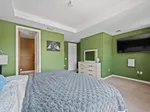
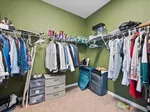
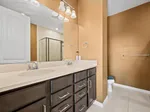
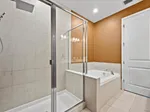
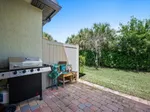
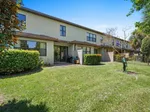
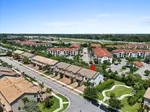
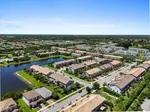
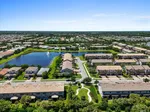
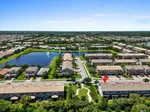
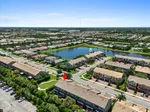
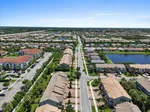
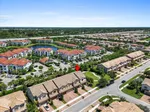
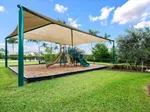
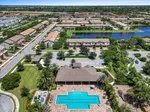
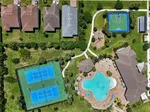
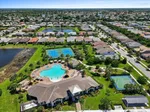
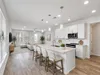
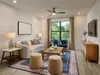
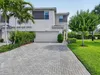
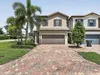
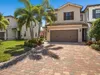
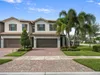
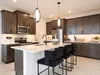
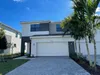
Newer-construction 3-bedroom, 2.5-bath end-unit townhome built in 2018 and located within the The Fields at Gulfstream Polo This corner unit features more than in upgrades and is positioned directly beside a small neighborhood park with benches, providing an attractive setting and additional green space immediately outside the home. The main level provides an open-concept floor plan with a spacious kitchen featuring stainless-steel appliances, granite countertops, an oversized center island, 42-inch crown-molded cabinetry, and custom light fixtures. The large dining area opens to the covered lanai and expansive landscaped backyard, creating an easy transition between indoor and outdoor living. The living area features upgraded tile flooring and a custom-bu ilt entertainment center with an electric fireplace. Upstairs are three generously sized bedrooms, two full bathrooms, and a fully equipped laundry room with utility sink. The primary suite includes a large walk-in closet, tray ceiling, dual vanity with granite countertops, upgraded tub, and separate stand-alone shower. Secondary bedrooms feature plush carpeting and share a full bathroom. Additional features include impact-resistant windows and doors, recessed lighting, upgraded 8-foot doors, an office loft, and an under-stair workspace.
Request a Tour
Start by selecting a date, you can provide up to 3 dates.
| Type | Townhouse |
|---|---|
| Bedrooms | 3 |
| Bathrooms | 2 |
| Half Baths | 1 |
| Living Area | 1,909 sq ft |
| Total Area | 1,909 sq ft |
| Subdivision | FIELDS AT GULFSTREAM POLO |
| Zoning | PUD |
| Year Built | 2018 |
|---|---|
| Lot Size | 4,129 sq ft |
| Lot Features | Less Than 1/4 Acre LotCorner LotLess Than 1 AcreSeptic |
| Roof | TileTile Roof |
| Construction | Concrete Block ConstructionCBS ConstructionSlab Construction |
| Style | - |
| Accessibility | - |
| Direction Faces | East |
| Pool | Yes |
| Pool Features | Community |
| Bedrooms | Primary Bath ShowerPrimary Bath TubPrimary Bedroom Upstairs |
|---|---|
| Master Bathroom | Dual SinksShower OnlyTub Only |
| Dining Room | - |
| Living Room | Pantry |
| Flooring | CarpetCeramic Floor |
|---|---|
| Interior Features | Cooking IslandPantryVolume Ceilings |
| Appliances | Trash CompactorDishwasherDisposalMicrowaveElectric RangeRefrigeratorSelf Cleaning OvenWall Oven |
| Cooling | Central AirElectric |
| Heating | CentralElectric |
| Exterior Features | None |
|---|---|
| Parking Features | 2 Or More SpacesParking Garage |
| Parking Total | 2 |
| Garage | Yes |
| Garage Spaces | 2 |
| Carport | - |
| Carport Spaces | - |
| Pets Allowed | Yes |
|---|---|
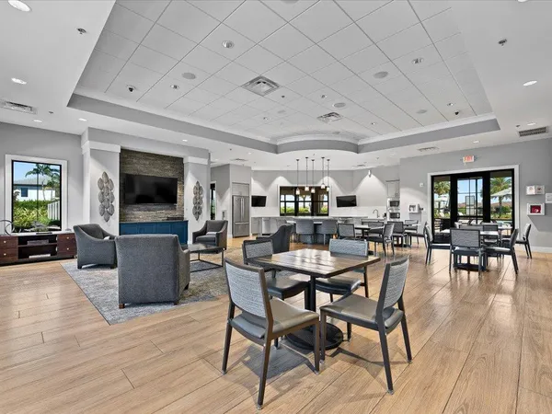
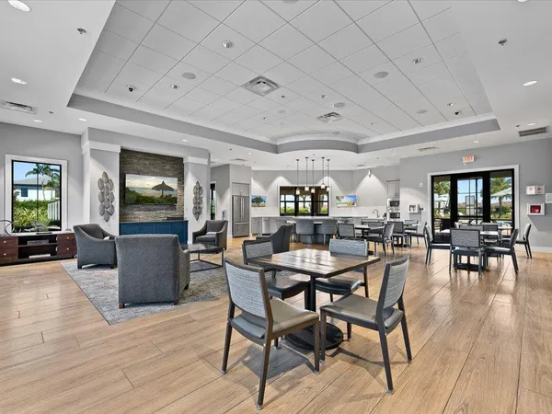
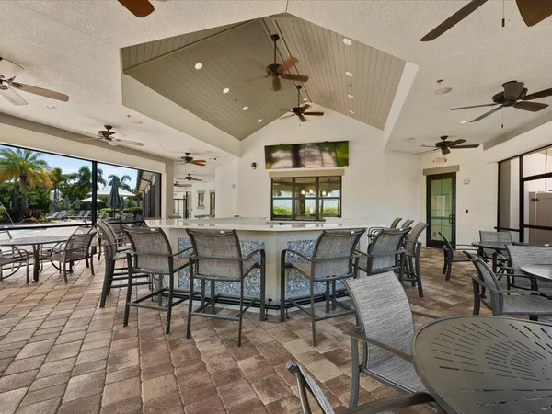
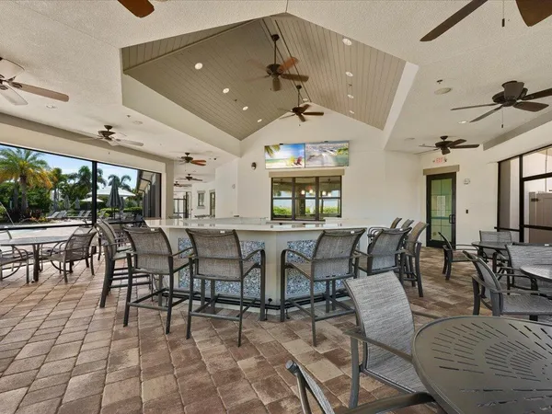
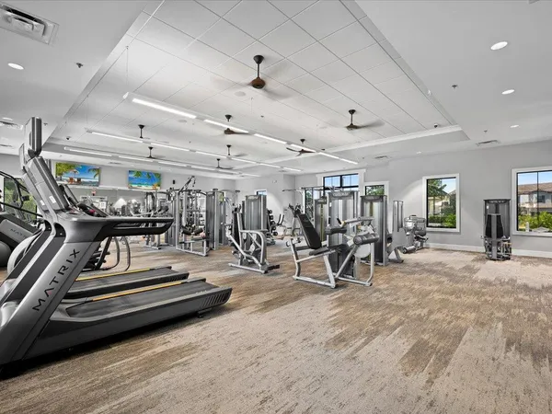
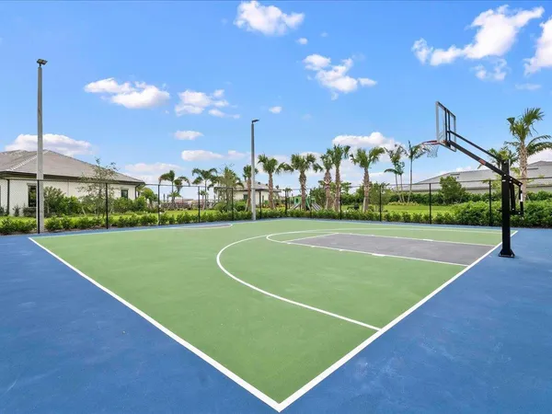
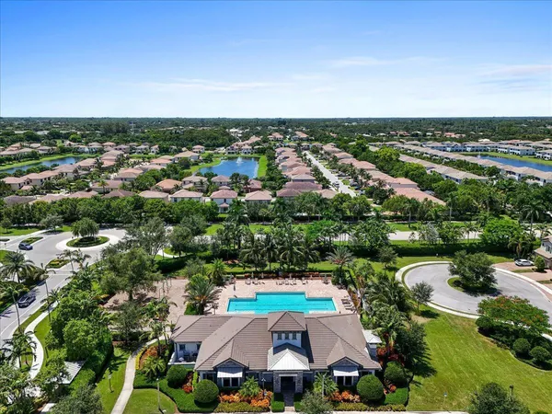
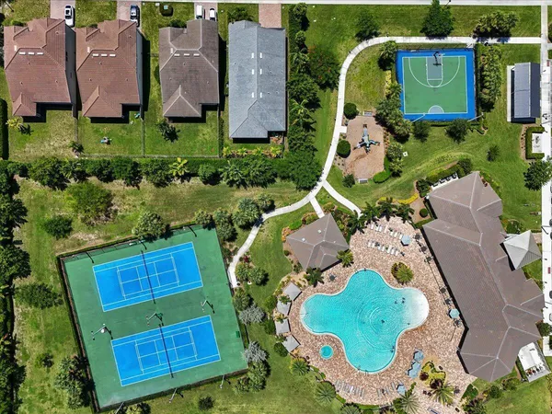
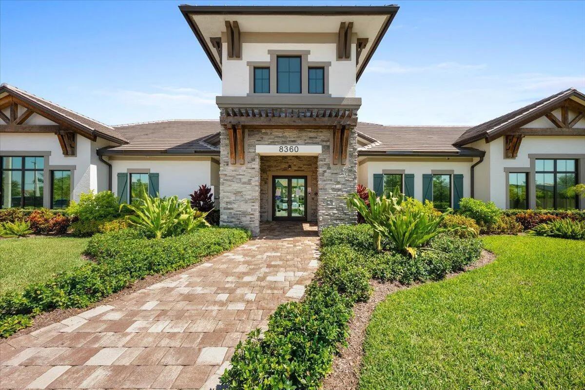
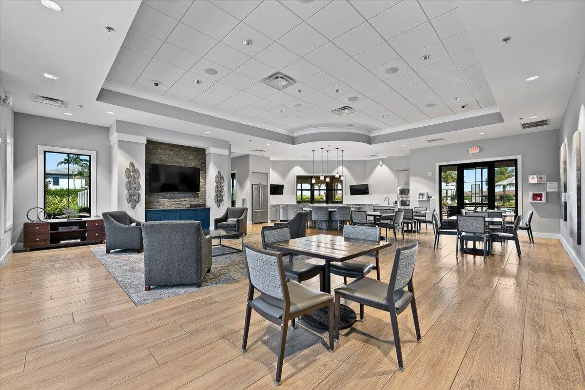
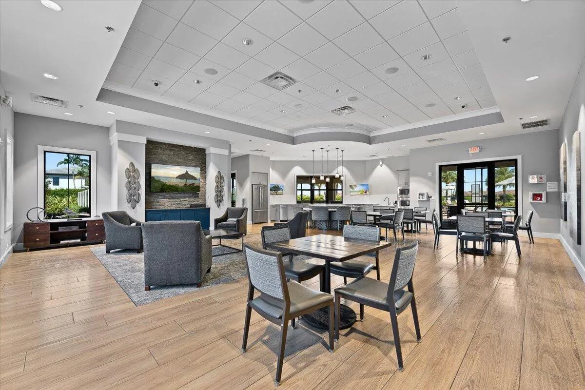
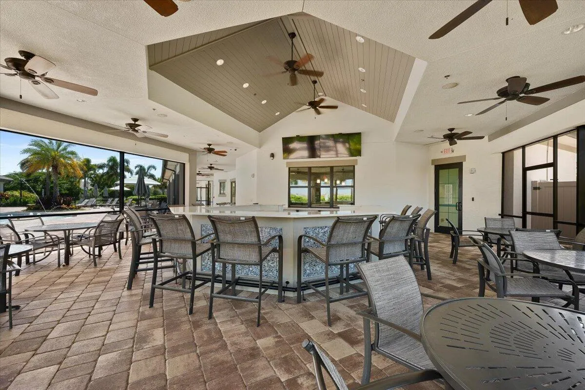
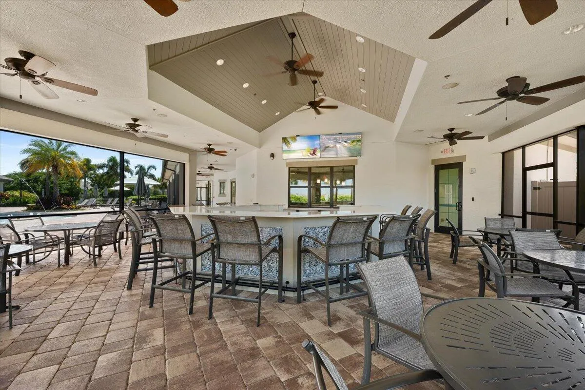
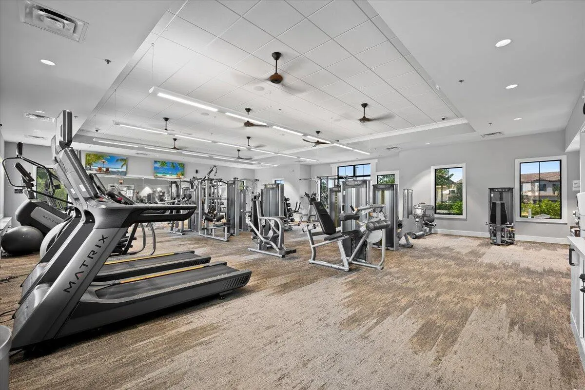
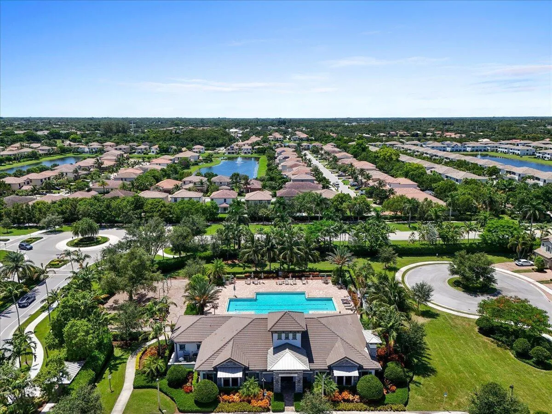
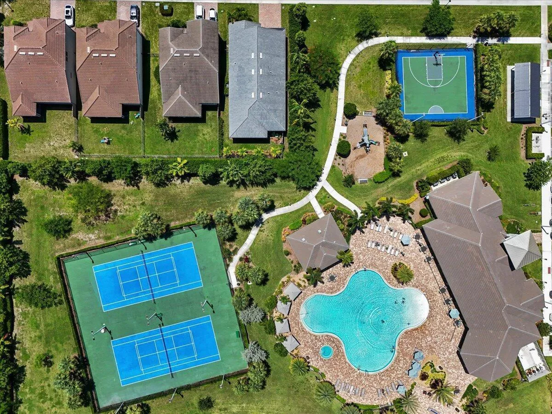
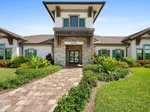
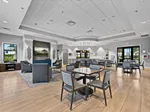
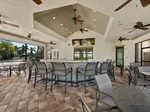
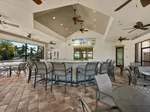
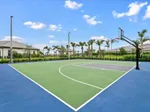
| Community Features | GatedClubhouseExercise RoomMaintained CommunityMandatory HoaPicnic AreaPoolSidewalksStreet Lights |
| Security Features | - |
| Association | Yes |
| Association Fee | 945 |
| Fee Frequency | Quarterly |
| HOA Name | - |
| HOA Contact | - |
| Waterfront | No |
|---|---|
| Waterfront Features | - |
| View | - |
| Water Source | Public |
| Sewer | Septic Tank |
| Annual Amount | 8913 |
|---|---|
| Tax Year | 2025 |
| Elementary School | Discovery Key |
|---|---|
| Middle School | Woodlands |
| High School | - |
| School District | - |
Property History
See the full property history
Past sale prices, listing dates and price changes for this property.
Sign in to viewMonthly Payment Estimator


Nearby Listings 16



Explore the Area
Select a category above to explore nearby places