



























8789 Antarus Drive
Lake Worth, FL 33467-2411
$550,000 Active
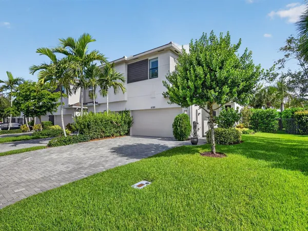
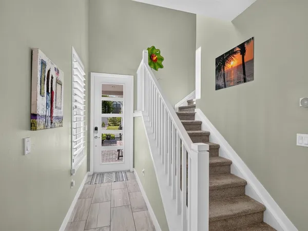
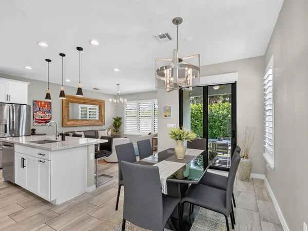
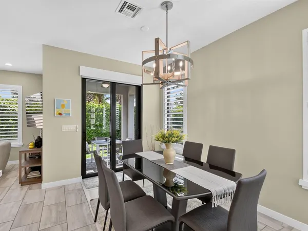
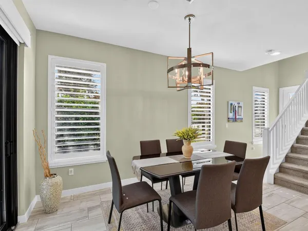
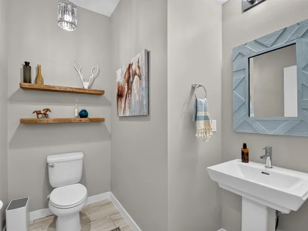
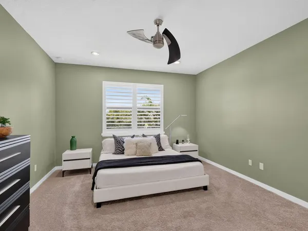
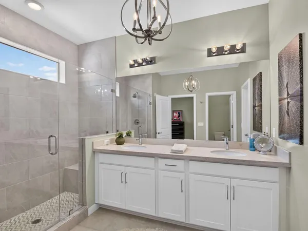
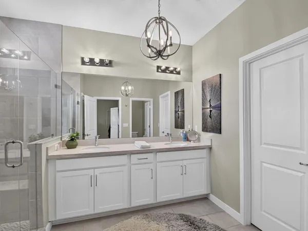
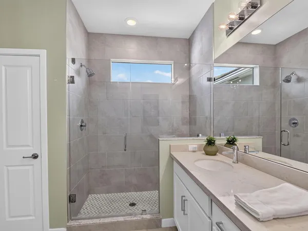
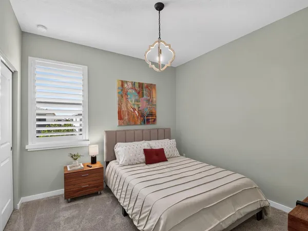
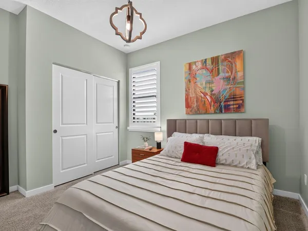
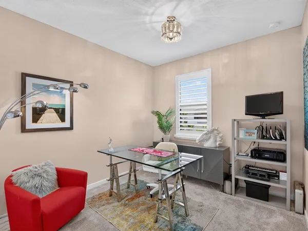
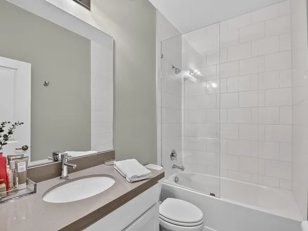
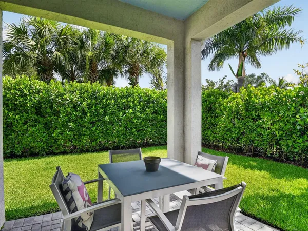
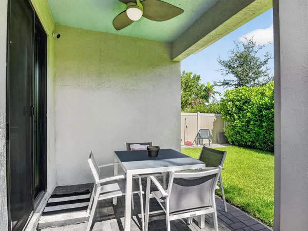
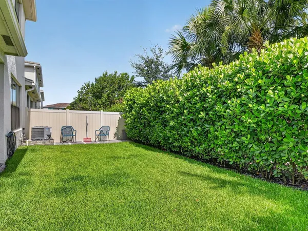
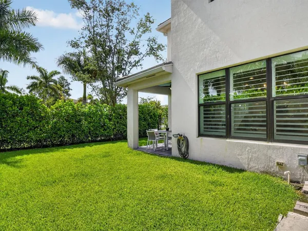
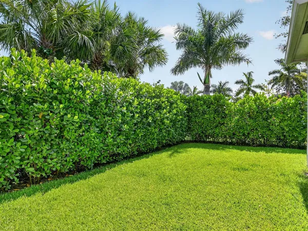
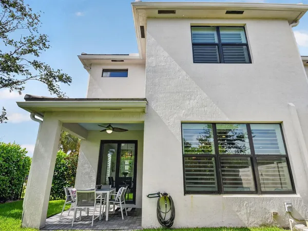
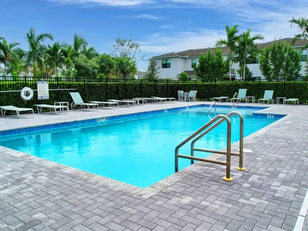
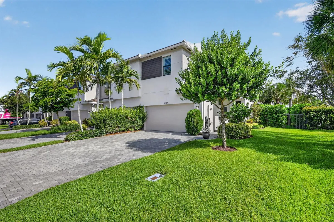
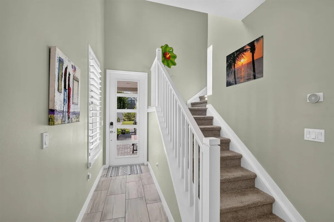
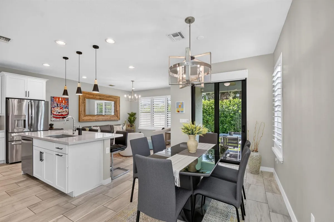
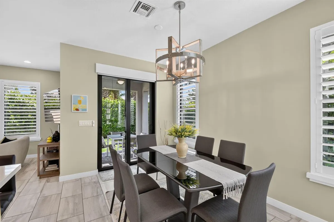
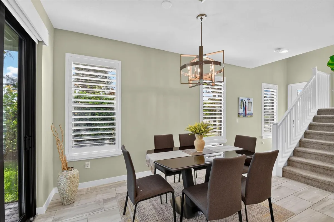
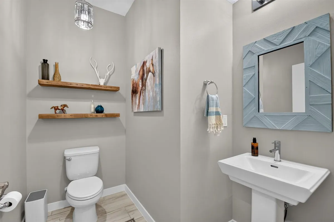
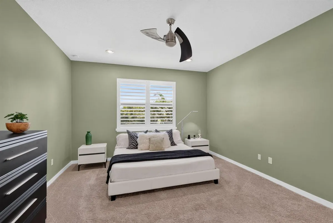
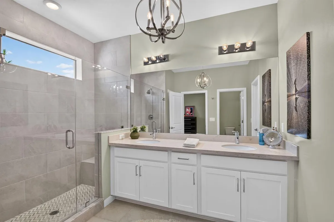
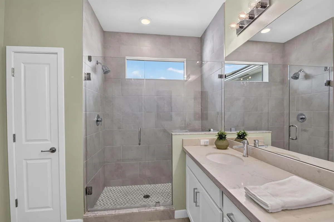
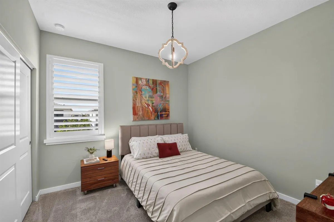
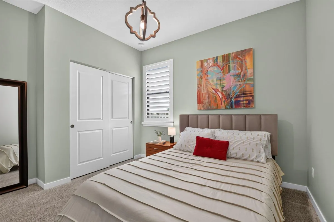
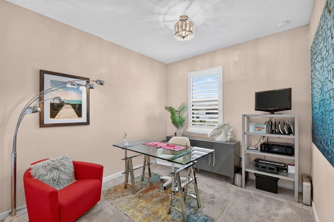
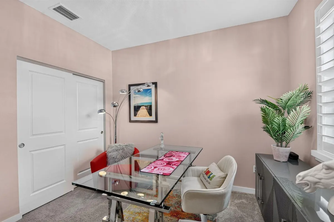
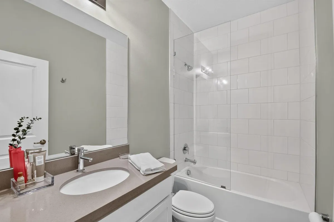
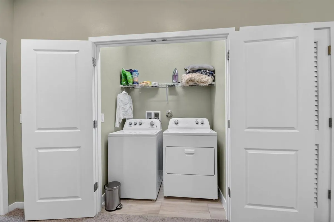
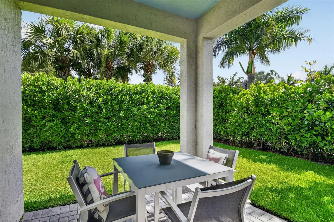
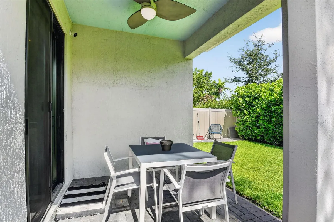
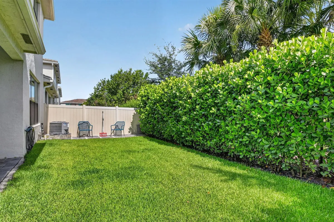
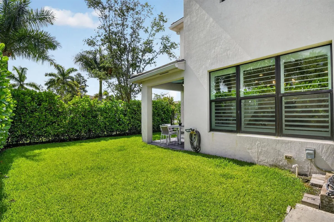
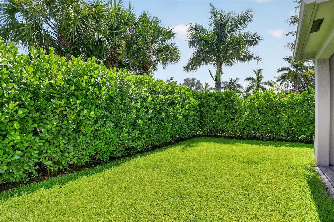
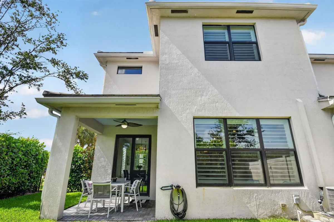
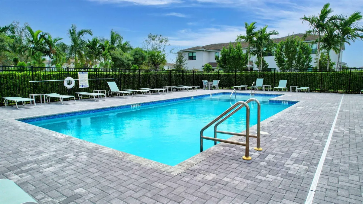
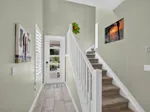
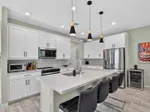
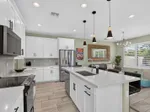
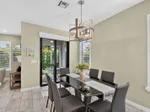
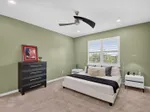
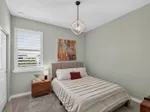
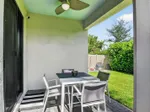
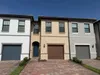
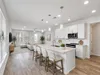
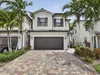
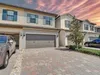
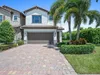
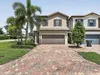
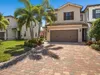
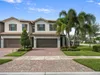
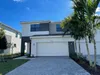
SELLER SAYS BRING OFFERS! Welcome to your vibrant new lifestyle at Saddlewood at Polo Legacy! Nestled off Lake Worth Road, this pristine 2022 built end-unit townhome perfectly balances quiet luxury with easy access to the Turnpike, top schools, and dining. Inside, natural light floods a space that feels like a designer model. Imagine hosting friends in your private, fenced backyard, or cooking in a chef's kitchen featuring a quartz island, 42" cabinets, and stainless appliances. Modern upgrades include Nest tech, plantation shutters, and elegant molding. The seamless layout offers a downstairs half-bath, three serene upstairs bedrooms, and two full baths. Enjoy a secure, gated community with low HOAs and a sparkling resort-style pool. ALSO GREAT FOR INVESTORS - NO WAITING PERIOD!
Request a Tour
Start by selecting a date, you can provide up to 3 dates.
| Type | Townhouse |
|---|---|
| Bedrooms | 3 |
| Bathrooms | 2 |
| Half Baths | 1 |
| Living Area | 1,777 sq ft |
| Total Area | 2,415 sq ft |
| Subdivision | Saddlewood at Polo Legacy,Saddlewood at Polo L |
| Zoning | MXPD |
| Year Built | 2022 |
|---|---|
| Lot Size | 3,707 sq ft |
| Lot Features | Less Than 1/4 Acre LotCorner LotLess Than 1 AcreFenced |
| Roof | ConcreteFlat TileFlat Roof With Facade Front |
| Construction | - |
| Style | Corner UnitTwo StoryModern/Contemporary |
| Accessibility | - |
| Direction Faces | South |
| Pool | Yes |
| Pool Features | Community |
| Bedrooms | Primary Bath ShowerPrimary Bedroom Upstairs |
|---|---|
| Master Bathroom | Dual SinksShower Only |
| Dining Room | Formal DiningSnack Bar/Counter |
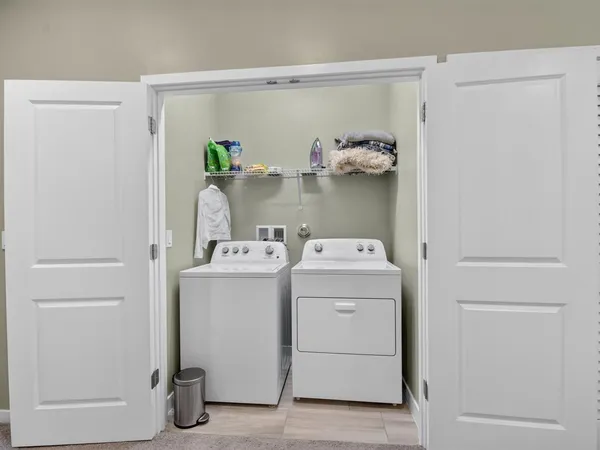
| Living Room | Great RoomLaundryPantryStorage RoomUtility Room/Laundry |
| Flooring | CarpetCeramic Floor |
|---|---|
| Interior Features | Cooking IslandPantrySplit BedroomWalk-In Closet(s)Great RoomStorageUtility Room/Laundry |
| Appliances | Electric Water HeaterDishwasherDryerMicrowaveElectric RangeRefrigeratorWasher |
| Cooling | Ceiling Fan(s)Central AirElectric |
| Heating | CentralElectric |
| Exterior Features | - |
|---|---|
| Parking Features | 2 Or More SpacesDrivewayParking Garage |
| Parking Total | 6 |
| Garage | Yes |
| Garage Spaces | 2 |
| Carport | - |
| Carport Spaces | - |
| Pets Allowed | Yes |
|---|---|
| Community Features | Buyer Approval RequiredManagement On SiteMandatory HoaPoolSidewalksStreet Lights |
| Security Features | - |
| Association | Yes |
| Association Fee | 310 |
| Fee Frequency | Monthly |
| HOA Name | - |
| HOA Contact | - |
| Waterfront | No |
|---|---|
| Waterfront Features | - |
| View | Garden |
| Water Source | Public |
| Sewer | Public SewerPublic SanitationSewer |
| Annual Amount | 5326 |
|---|---|
| Tax Year | 2025 |
| Elementary School | Discovery Key |
|---|---|
| Middle School | Woodlands |
| High School | - |
| School District | - |
Property History
See the full property history
Past sale prices, listing dates and price changes for this property.
Sign in to viewMonthly Payment Estimator


Nearby Listings 13



Explore the Area
Select a category above to explore nearby places