




















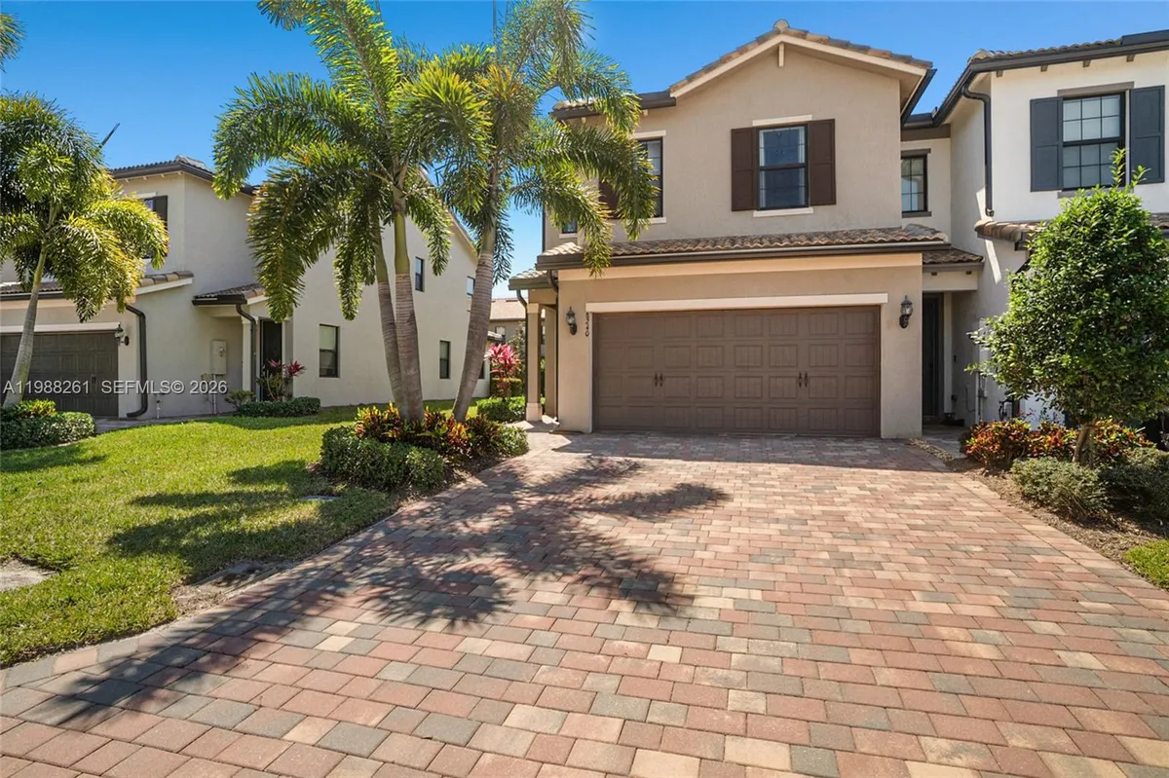

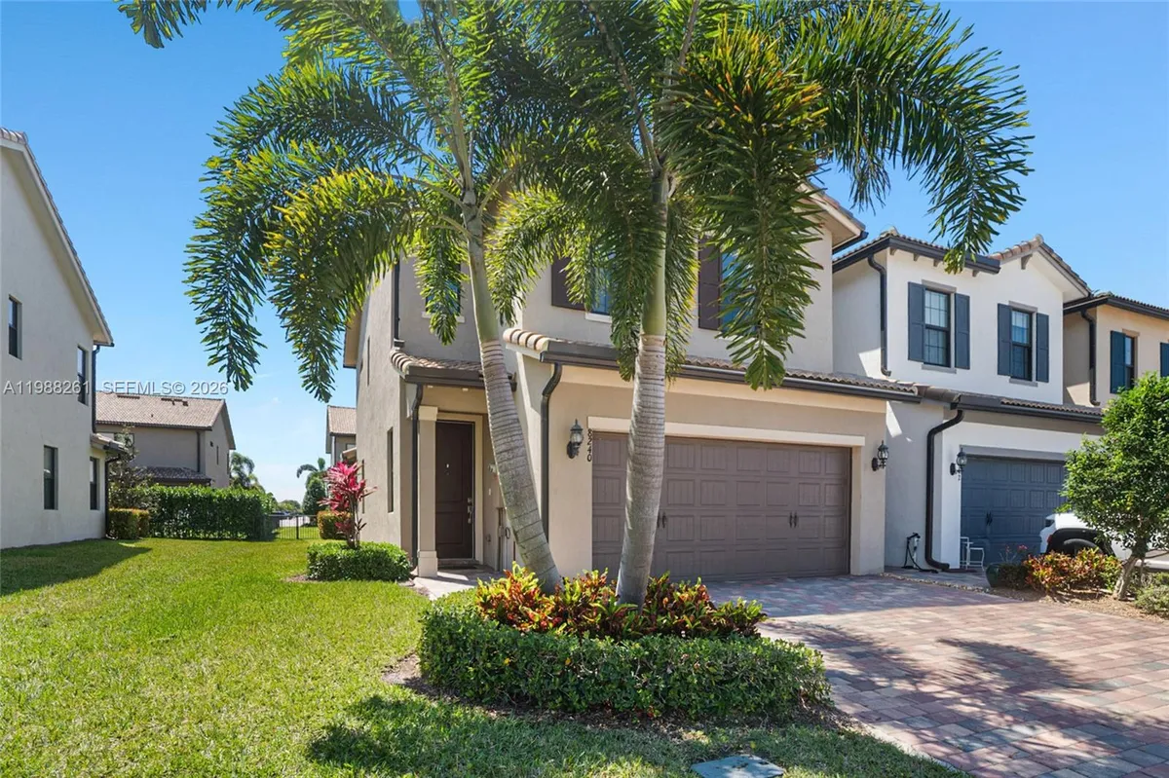


















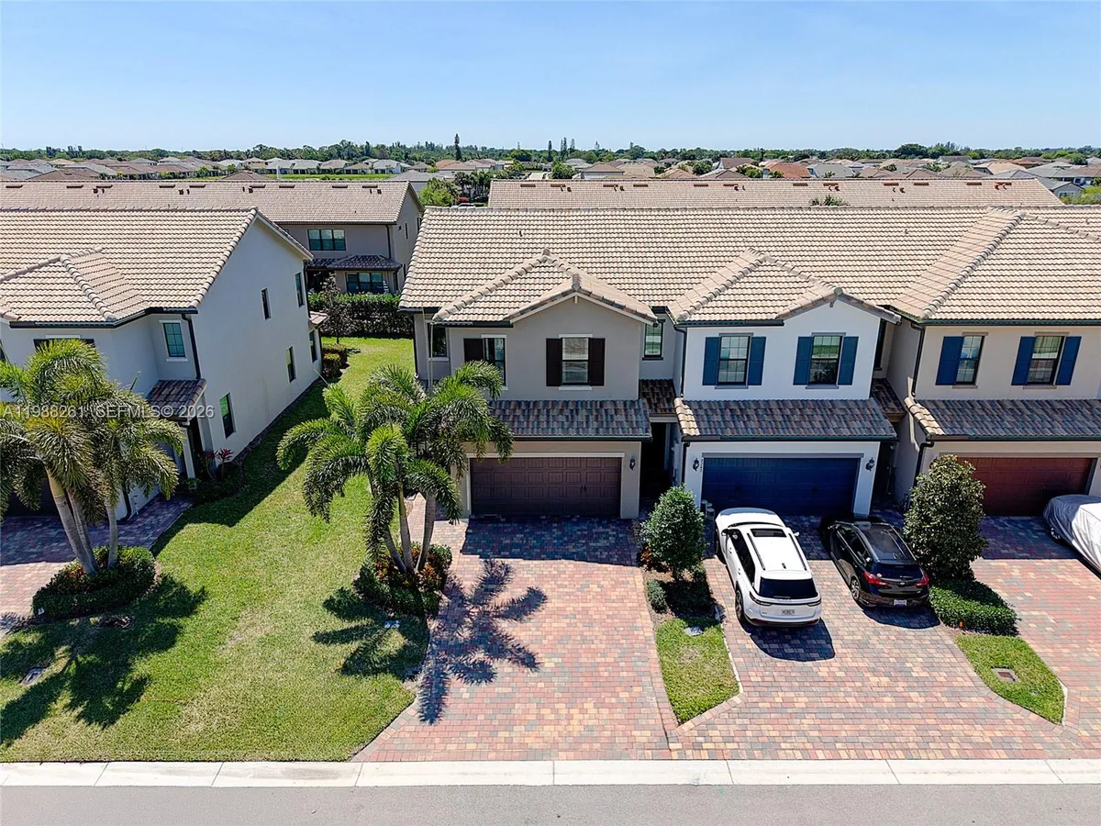
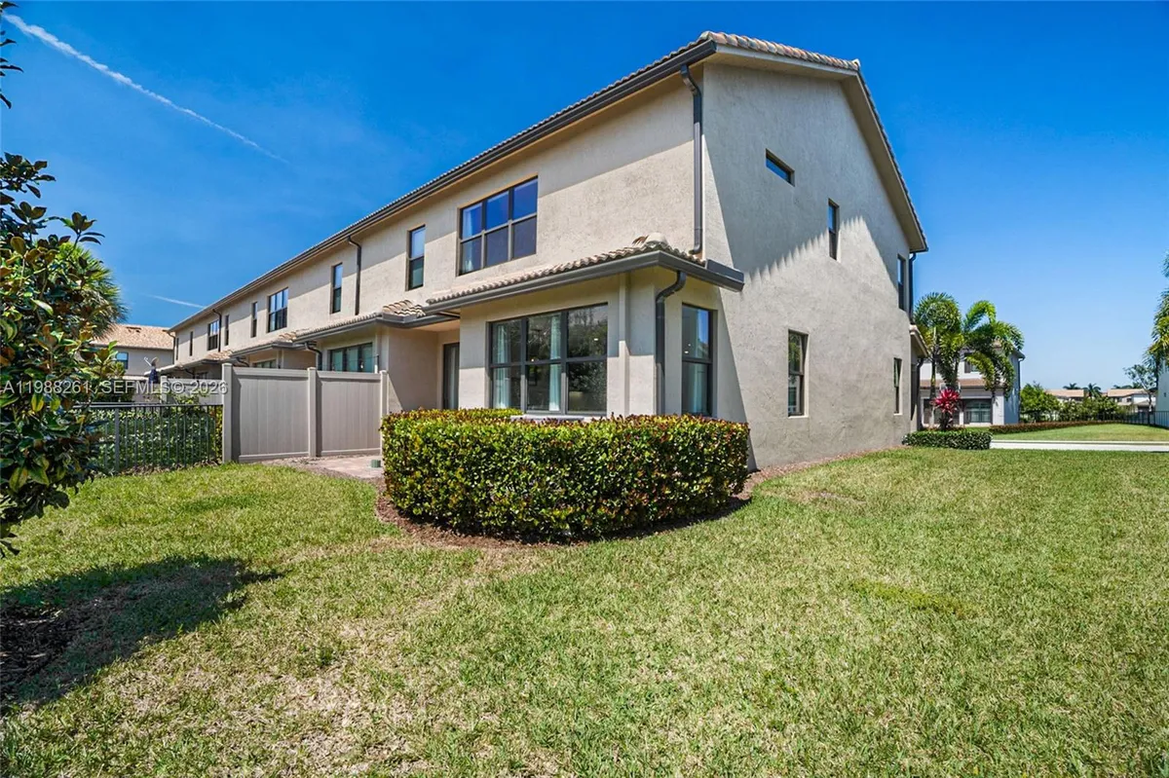



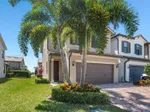





















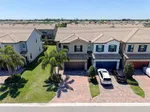
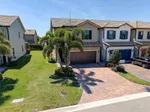
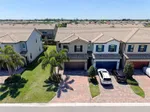

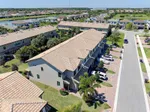
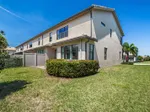

8240 Tailshot Ct
Lake Worth, FL 33467-6712
$550,000 Active
MOTIVATED SELLER!
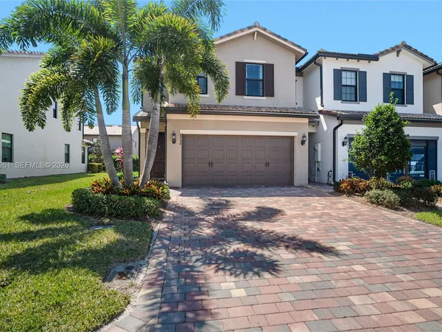
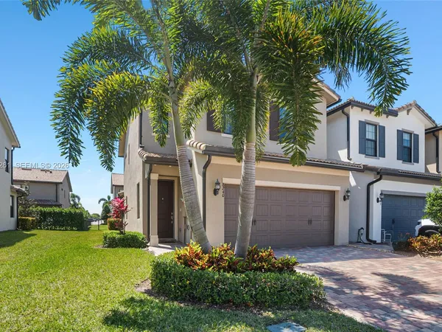
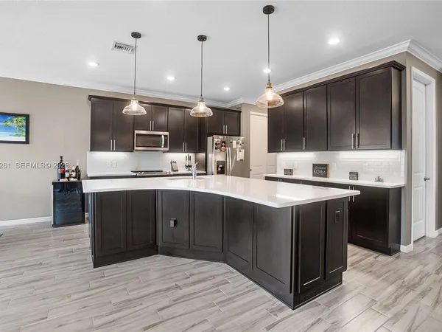
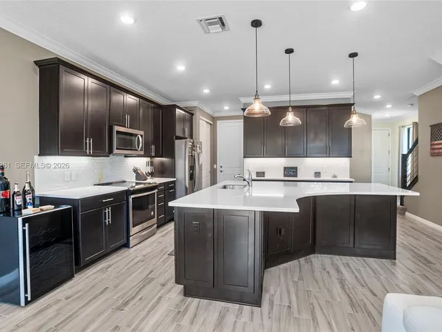
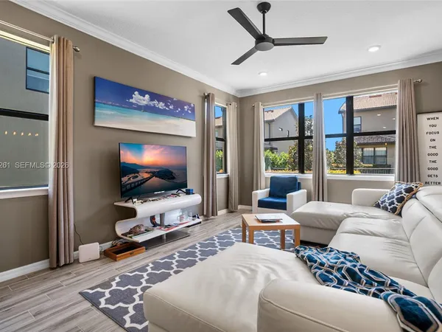
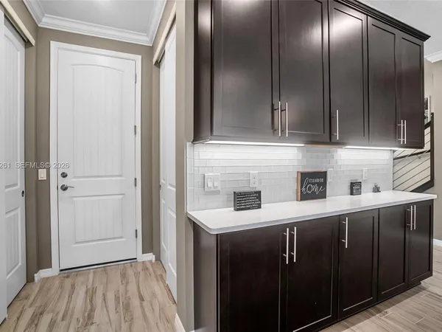
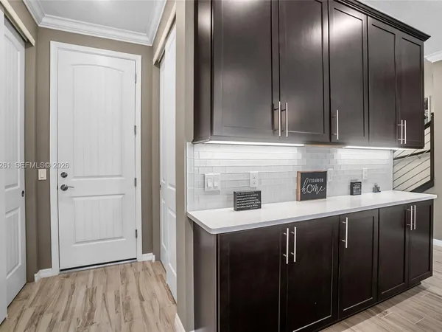
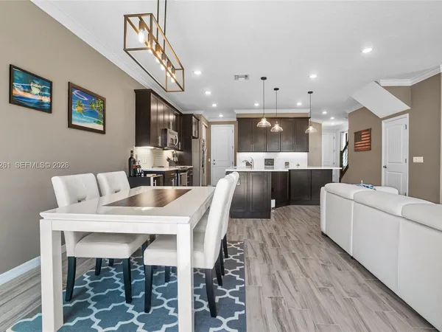
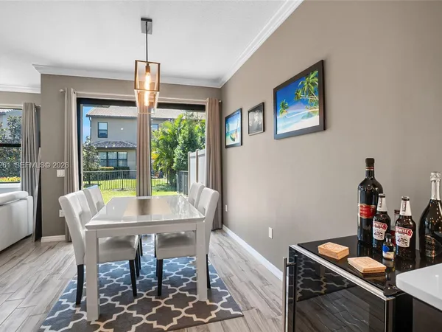
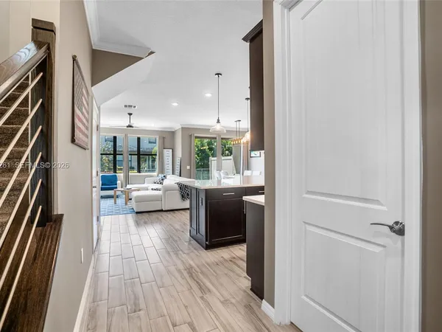
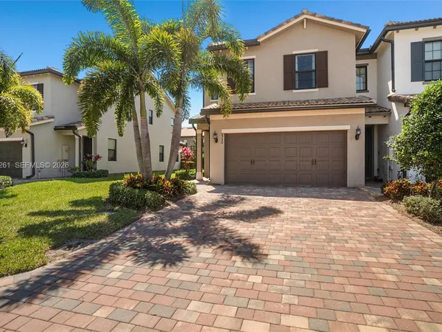
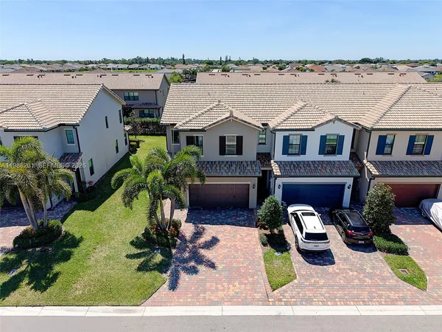
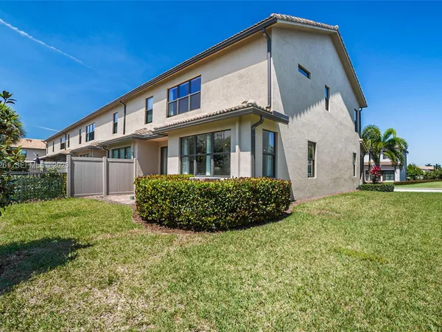
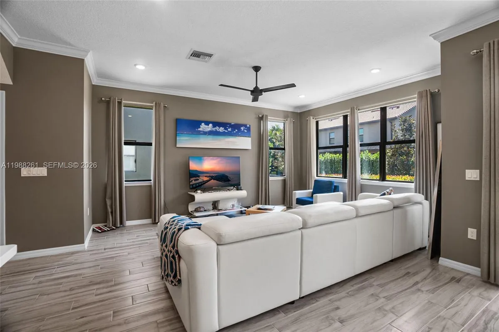
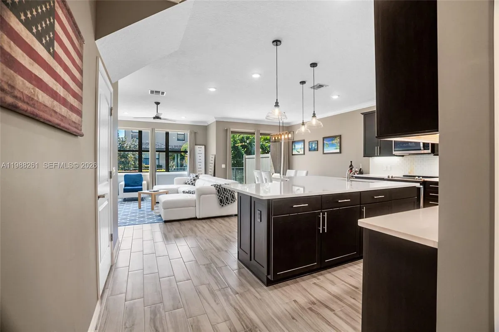
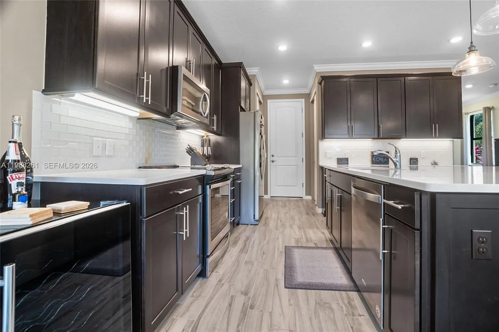
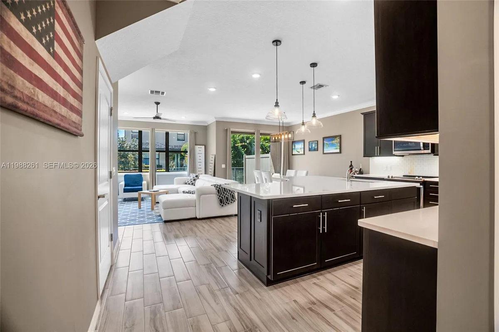
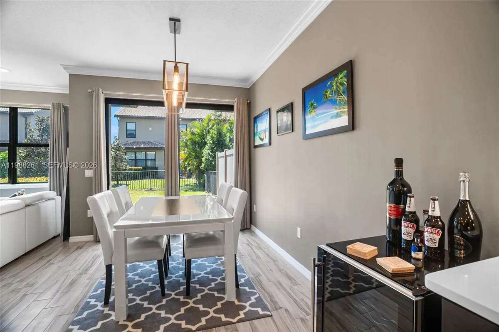
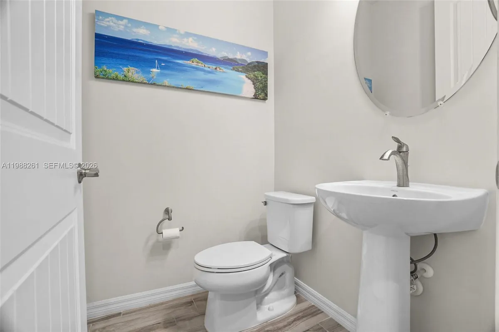
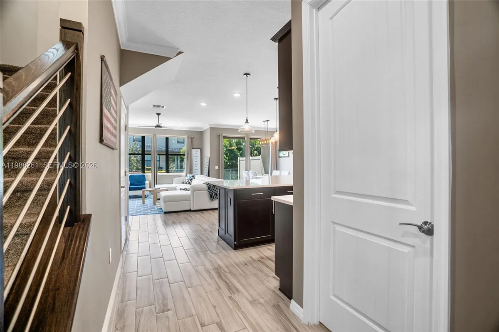
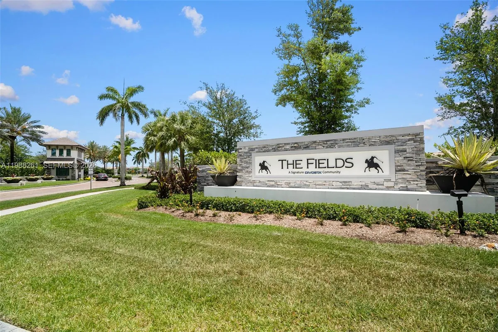
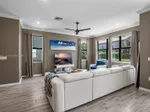
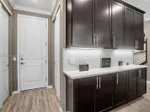
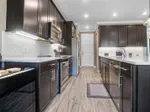
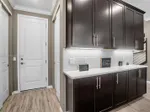
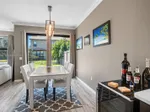
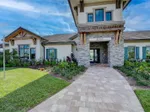
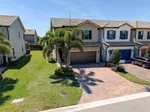
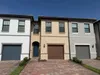
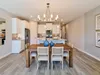
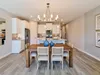
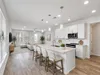
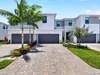
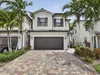
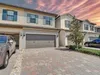
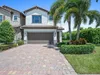
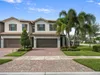
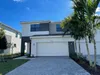
CORNER UNIT • IMPACT WINDOWS & DOORS • BEAUTIFULLY UPGRADED! Welcome to this exceptional 3-bedroom, 2.5-bath townhome with a 2-car garage in the desirable gated community of The Fields at Gulfstream Polo. The bright, open-concept main level features a gourmet kitchen with 42” cabinetry, under-cabinet lighting, subway tile backsplash, premium stainless-steel appliances, and a stunning quartz island with pendant lighting—perfect for entertaining.
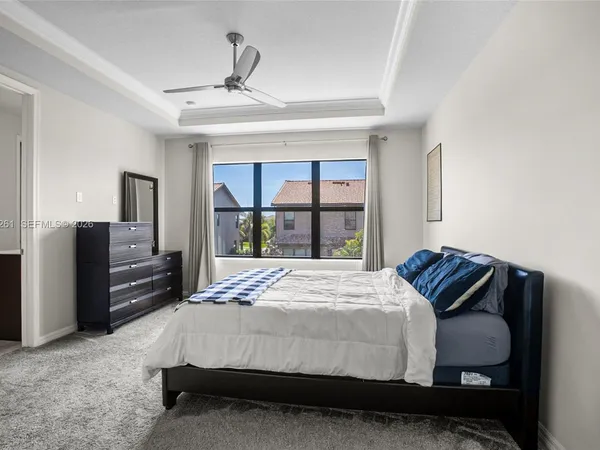
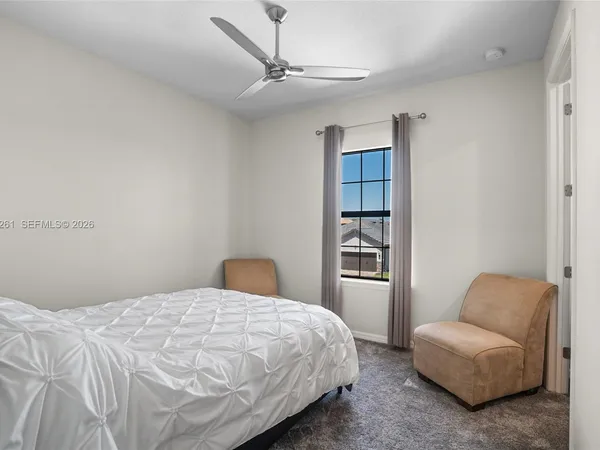
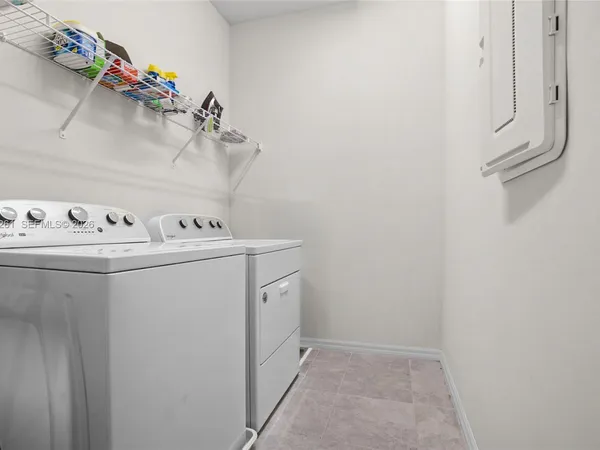
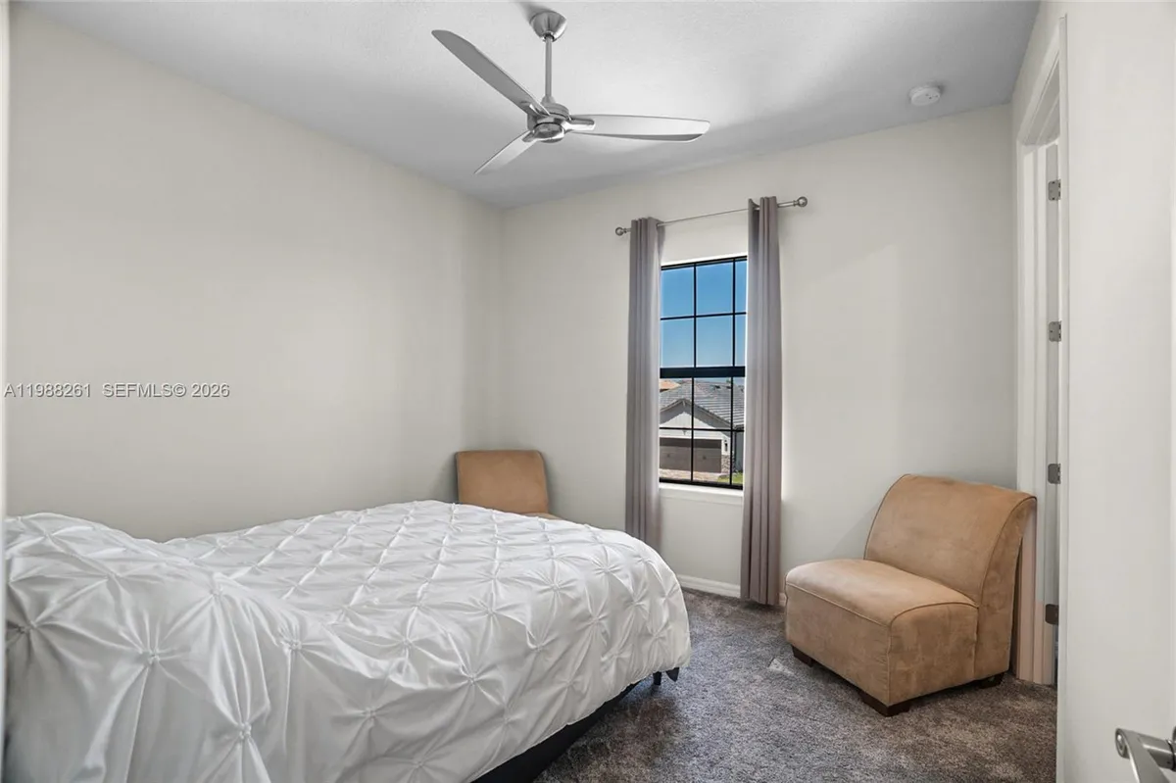
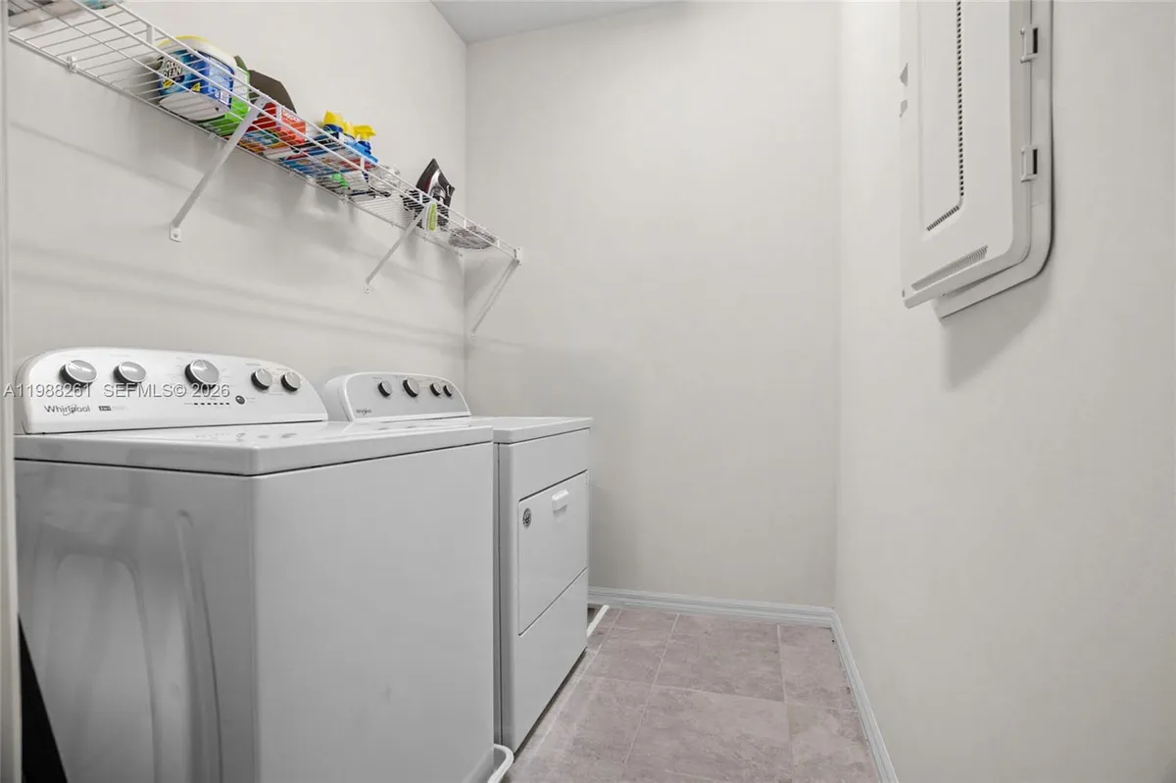
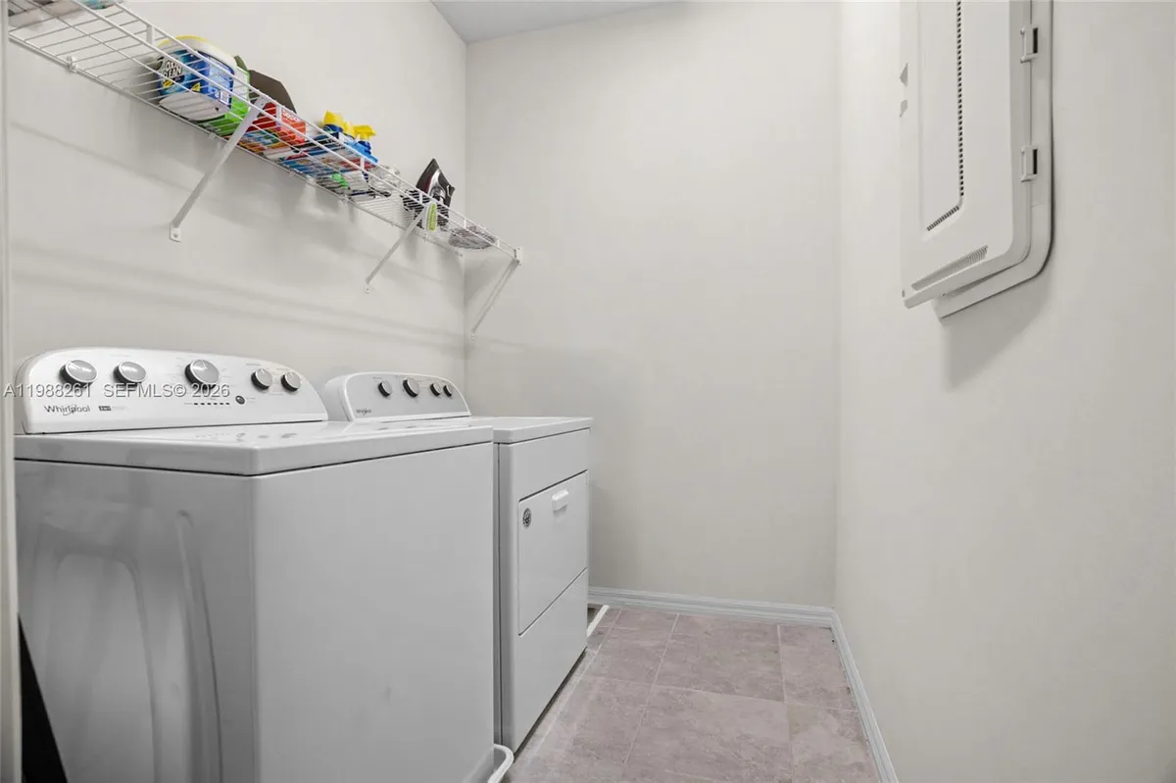
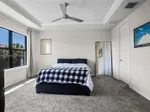
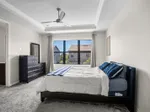
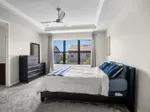
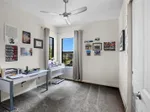
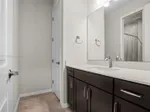
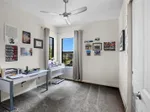
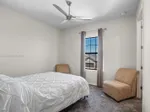
Upstairs, the spacious primary suite offers dual walk-in closets and a private bath with walk-in shower. Two additional bedrooms, a full bath, and convenient second-floor laundry complete the upper level.
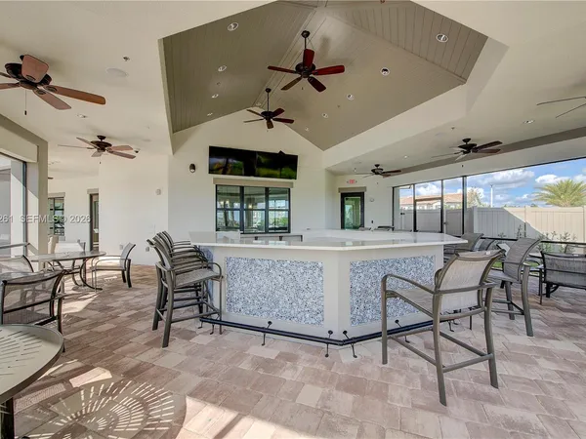
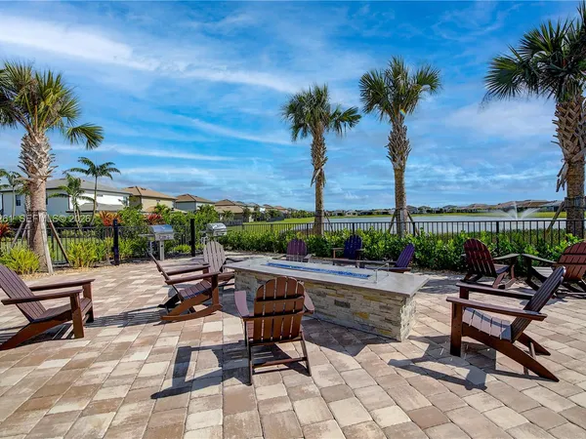
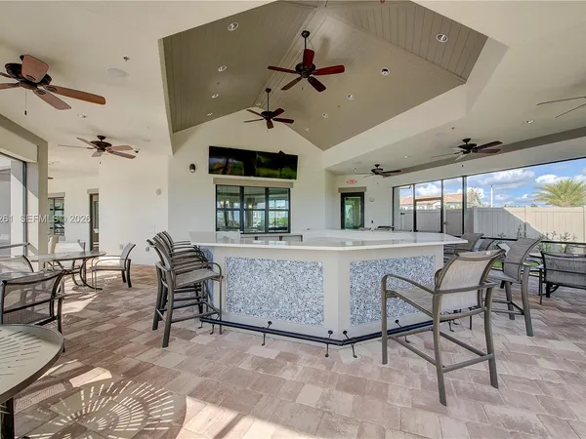
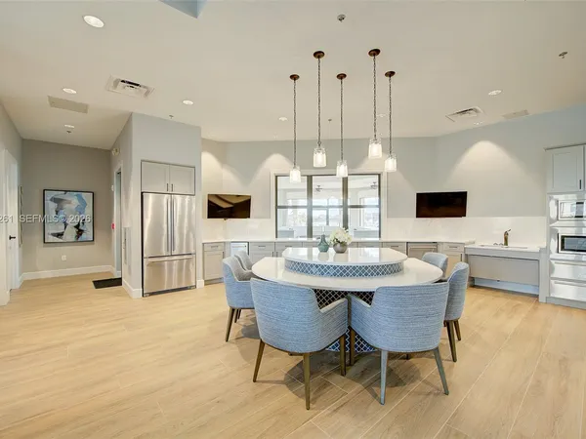
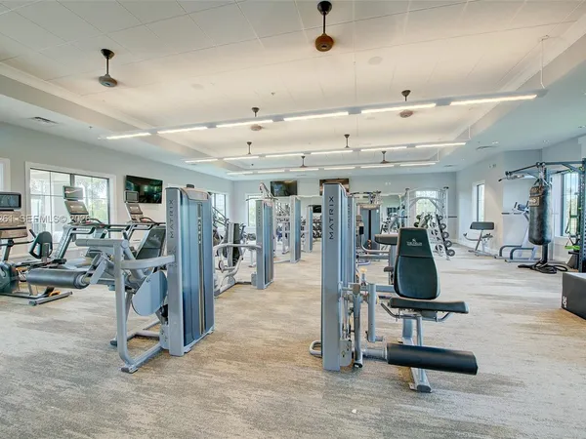
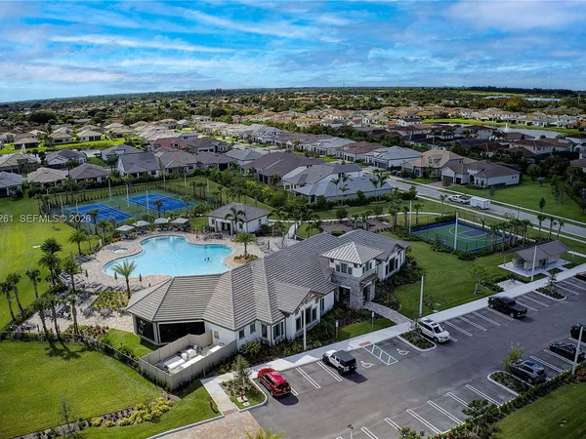
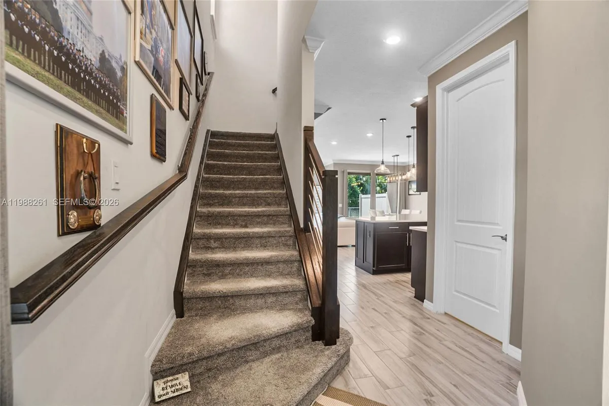
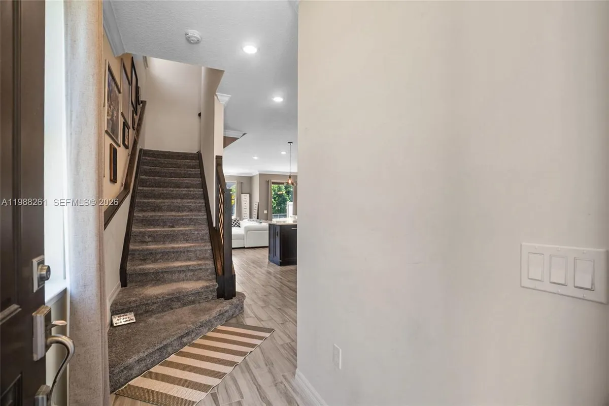
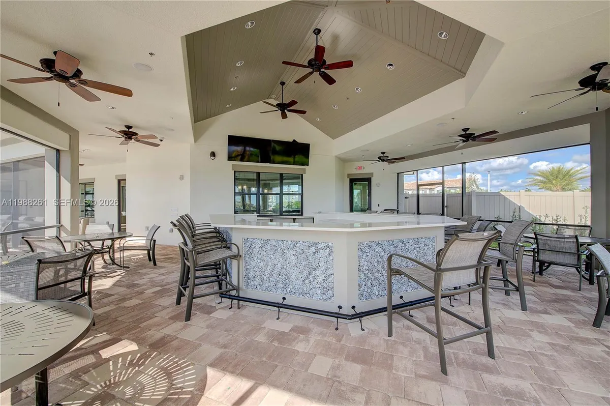
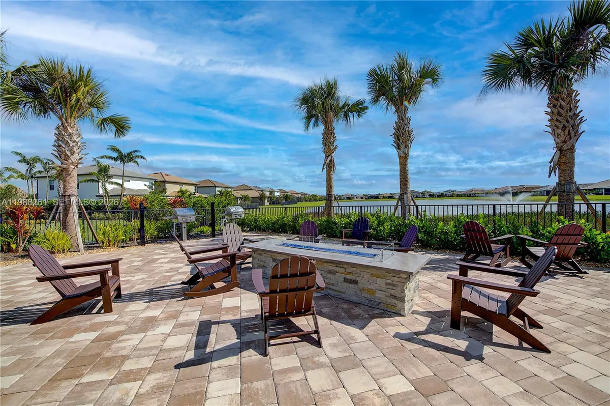
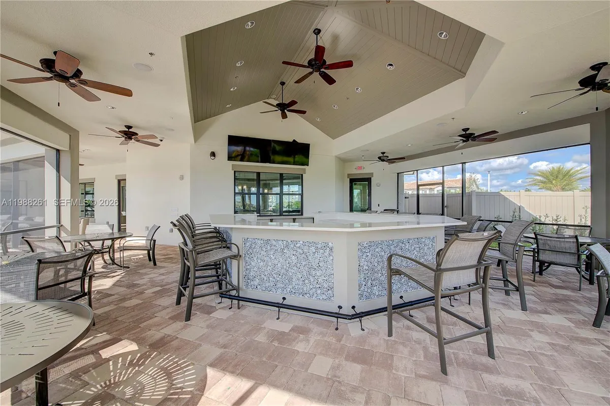
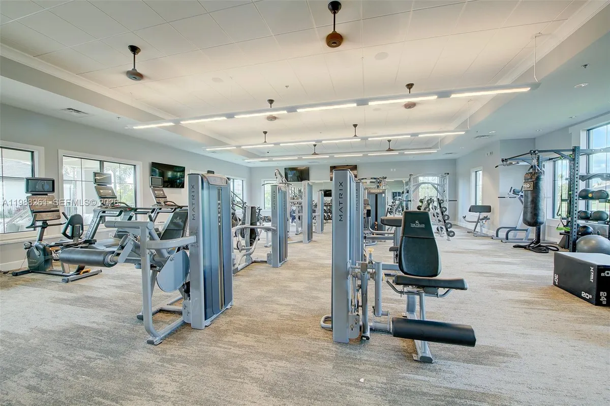
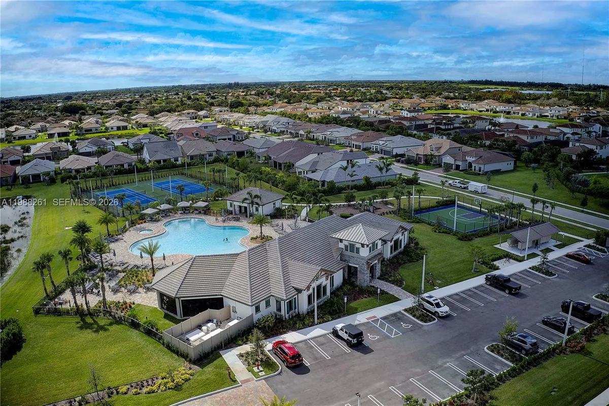
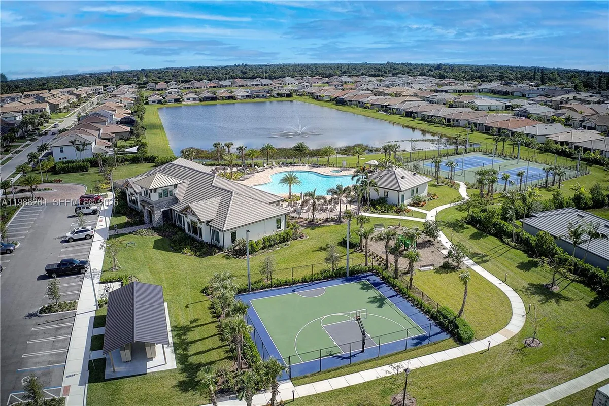
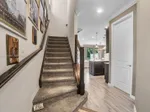
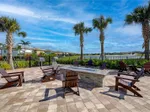
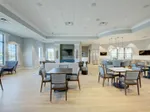
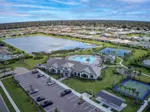
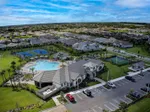
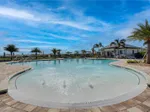
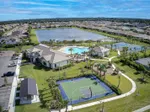
Thoughtful upgrades include 8-foot solid interior doors, hurricane-impact windows and doors, coffered ceilings, recessed lighting, crown molding, designer staircase railing, and pre-wiring for a wall-mounted TV. Enjoy resort-style amenities including two clubhouses, resort and lap pools, spa, fitness center, tennis, pickleball, basketball courts, playgrounds, and outdoor gathering areas. Conveniently located near Wellington, shopping, dining, schools, I-95, Florida’s Turnpike, and South Florida beaches.
Beautifully maintained, thoughtfully upgraded, and ready to impress—schedule your showing today!
Request a Tour
Start by selecting a date, you can provide up to 3 dates.
| Type | Townhouse |
|---|---|
| Bedrooms | 3 |
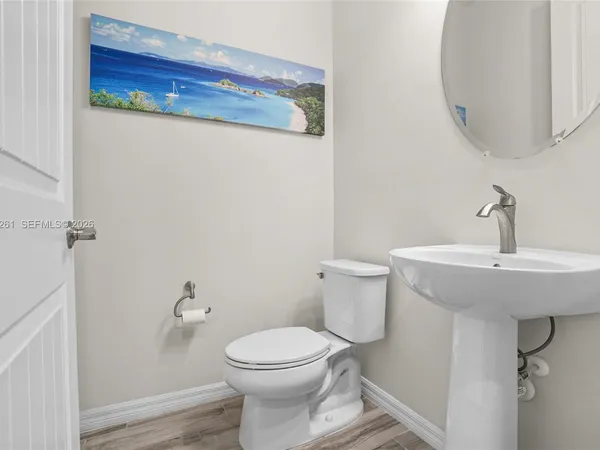
| Bathrooms | 2 |
| Half Baths | 1 |
| Living Area | 1,895 sq ft |
| Total Area | 2,296 sq ft |
| Subdivision | FIELDS AT GULFSTREAM POLO |
| Zoning | - |
| Year Built | 2020 |
|---|---|
| Lot Size | 0 sq ft |
| Lot Features | - |
| Roof | - |
| Construction | CBS Construction |
| Style | Corner Unit |
| Accessibility | - |
| Direction Faces | - |
| Pool | No |
| Pool Features | - |
| Bedrooms | Primary Bath ShowerPrimary Bedroom Upstairs |
|---|---|
| Master Bathroom | Dual SinksShower Only |
| Dining Room | Dining/Living RoomEat-In KitchenFormal DiningKitchen DiningL Shaped Dining |
| Living Room | Utility Room/Laundry |
| Flooring | CarpetCeramic FloorTile |
|---|---|
| Interior Features | First Floor EntryCooking IslandPantryWalk-In Closet(s)Utility Room/Laundry |
| Appliances | DishwasherDisposalDryerElectric Water HeaterMicrowaveElectric RangeRefrigeratorWasher |
| Cooling | Ceiling Fan(s)Central Air |
| Heating | Central |
| Exterior Features | - |
|---|---|
| Parking Features | 2 Or More SpacesNo Rv/BoatsNo Trucks/Trailers |
| Parking Total | - |
| Garage | Yes |
| Garage Spaces | 2 |
| Carport | - |
| Carport Spaces | - |
| Pets Allowed | Restrictions Or Possible Restrictions |
|---|---|
| Community Features | - |
| Security Features | Smoke DetectorCard EntryPhone Entry |
| Association | Yes |
| Association Fee | 315 |
| Fee Frequency | Quarterly |
| HOA Name | - |
| HOA Contact | - |
| Waterfront | No |
|---|---|
| Waterfront Features | - |
| View | None |
| Water Source | - |
| Sewer | - |
| Annual Amount | 7659 |
|---|---|
| Tax Year | 2025 |
Property History
See the full property history
Past sale prices, listing dates and price changes for this property.
Sign in to viewMonthly Payment Estimator


Nearby Listings 16



Explore the Area
Select a category above to explore nearby places