















4802 Blistering Way
Lake Worth, FL 33467-6701
$535,000 Active
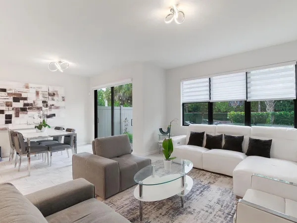
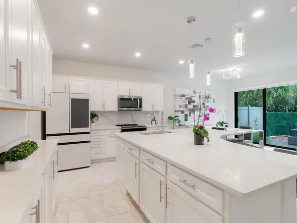
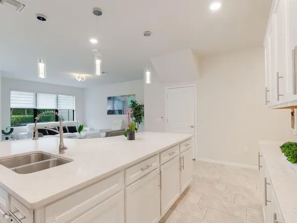
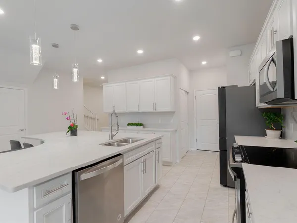
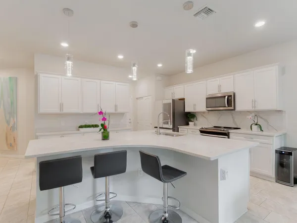
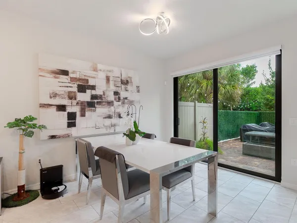
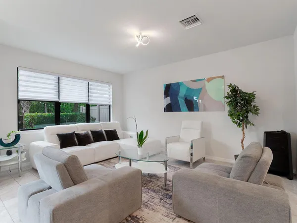
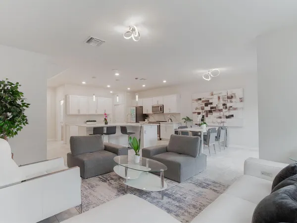
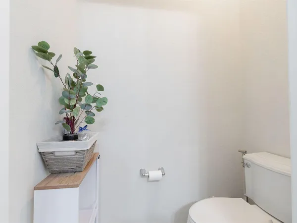
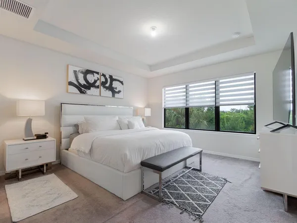
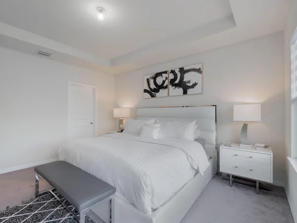
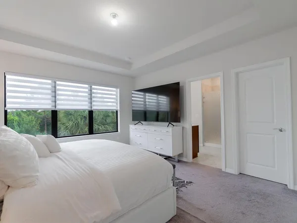
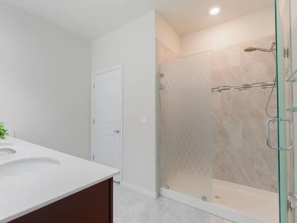
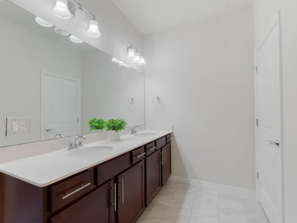
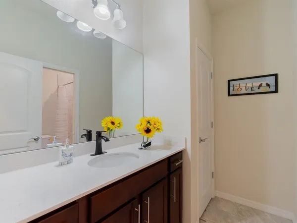
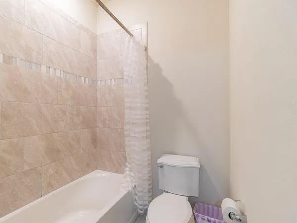
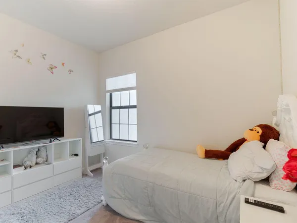
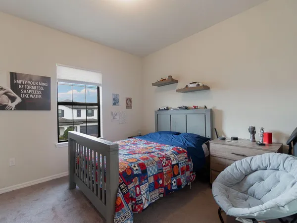
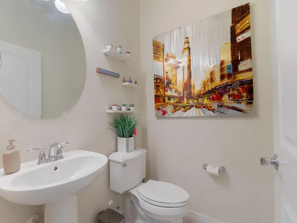
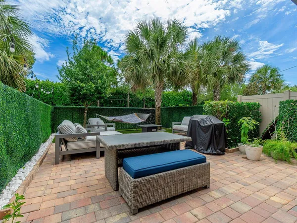
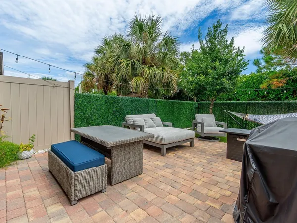
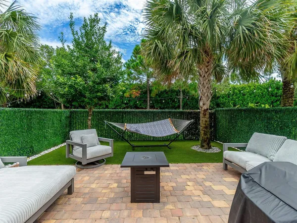
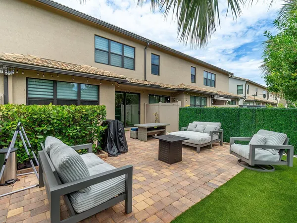
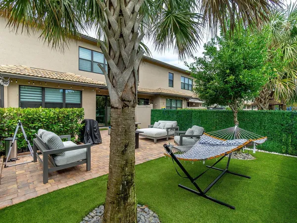
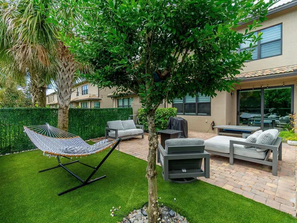
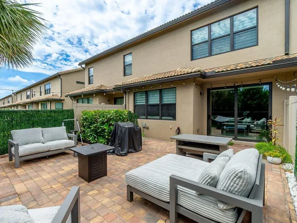
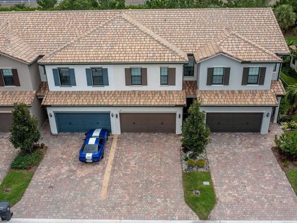
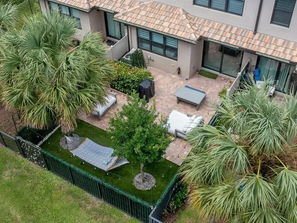
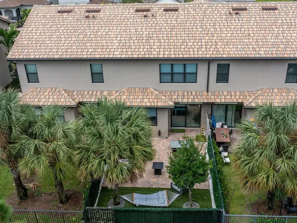
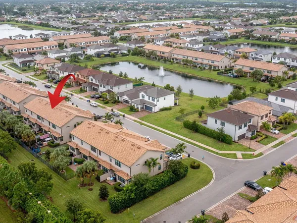
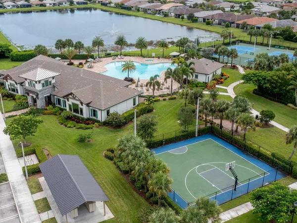
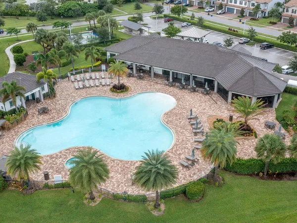
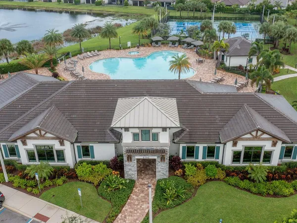
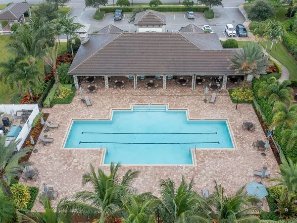
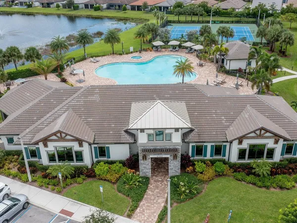
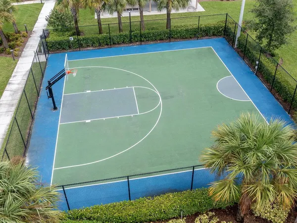
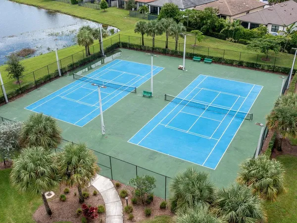
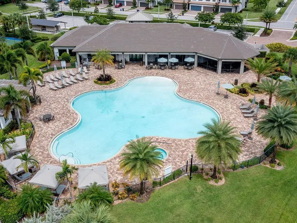
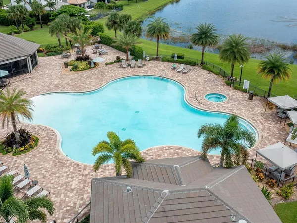
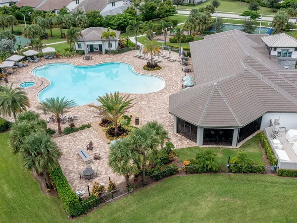
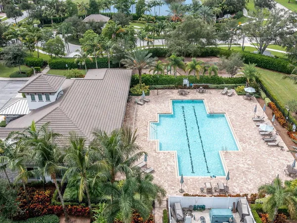
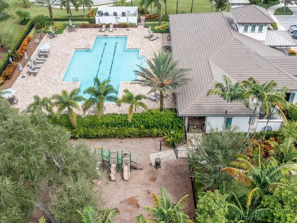
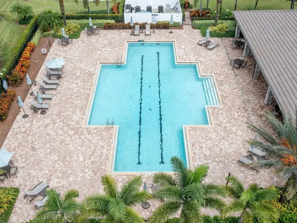
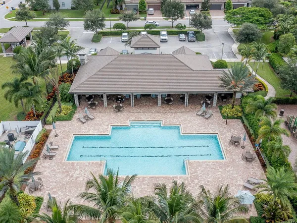
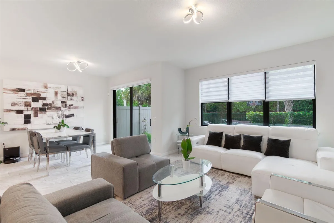
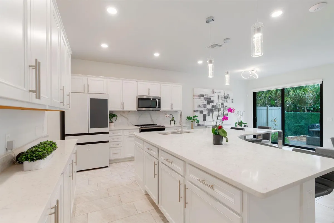
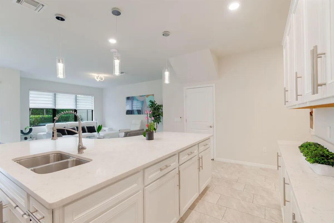
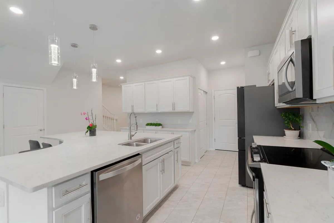
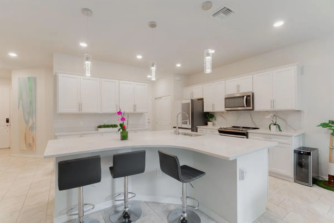
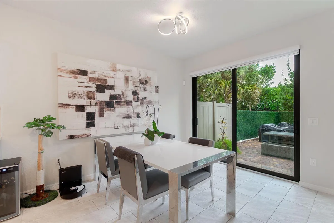
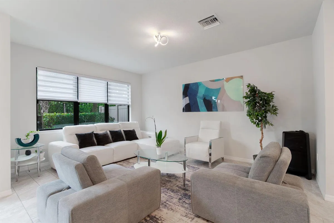
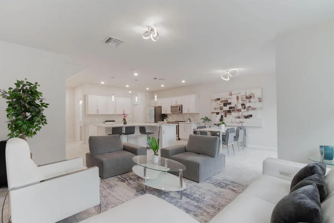
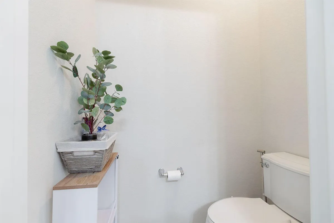
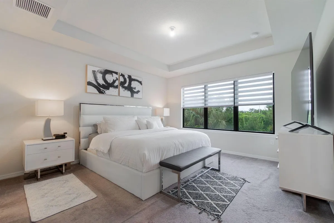
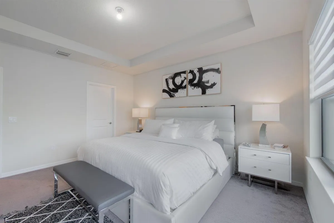
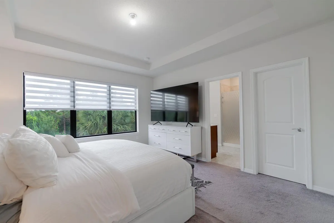
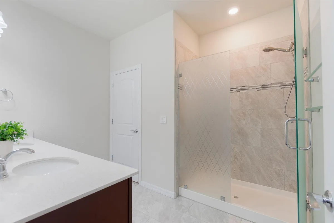
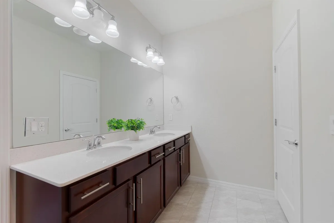
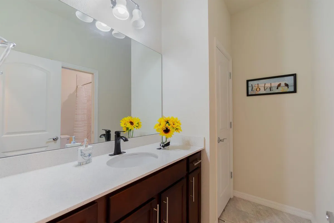
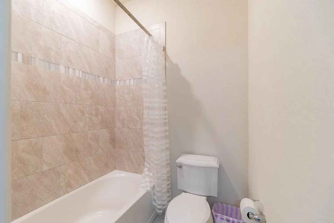
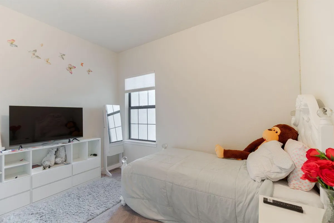
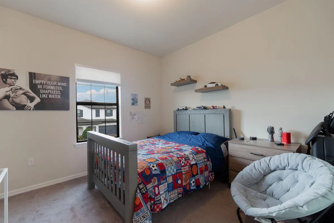
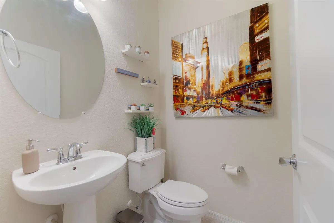
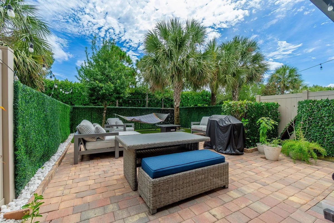
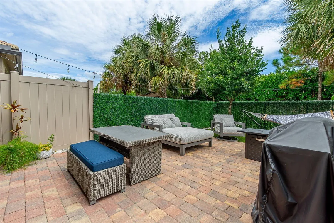
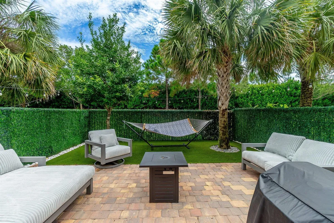
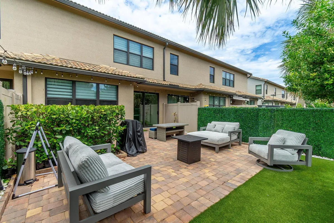
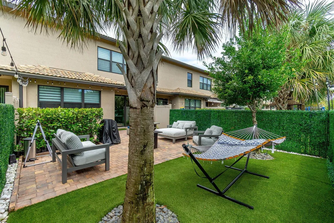
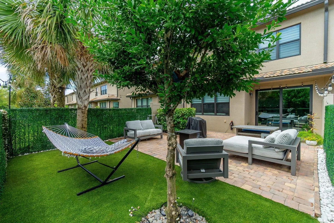
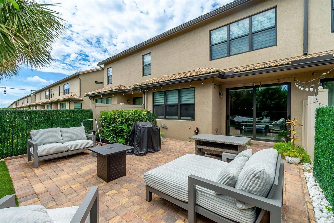
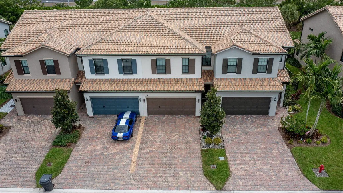
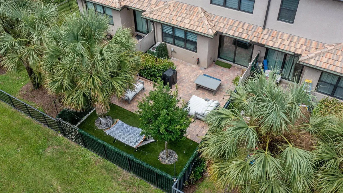
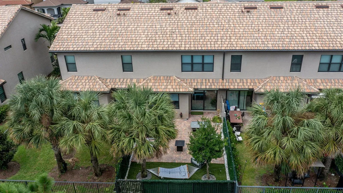
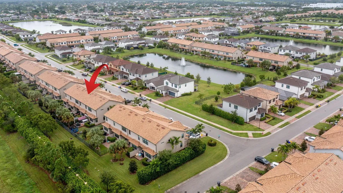
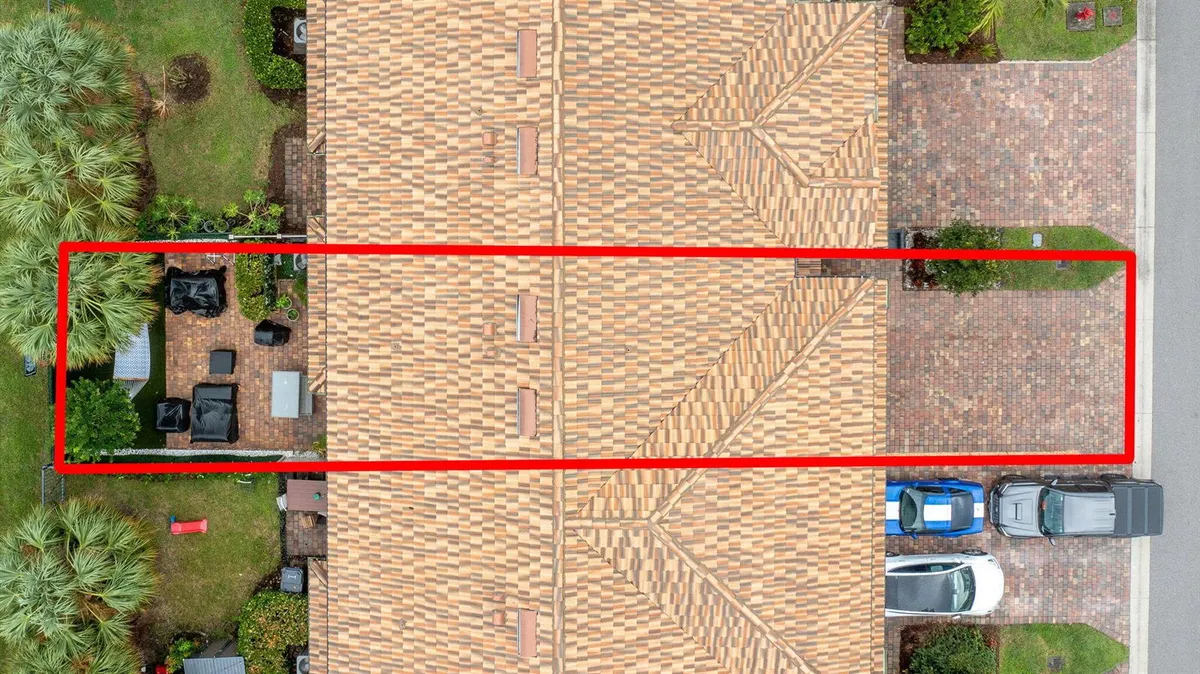
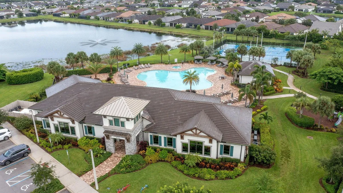
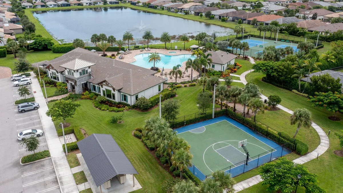
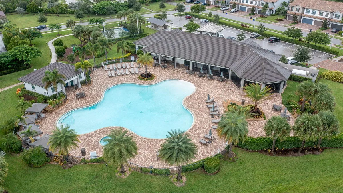
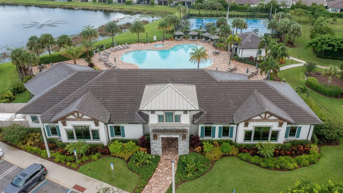
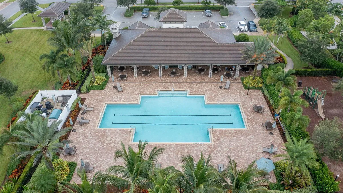
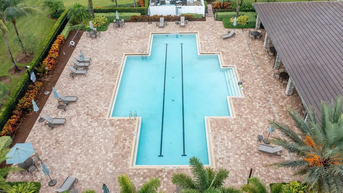
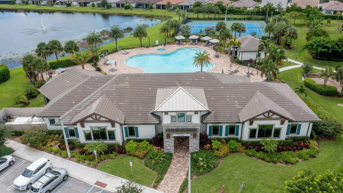
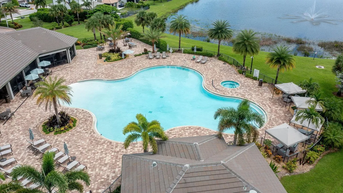
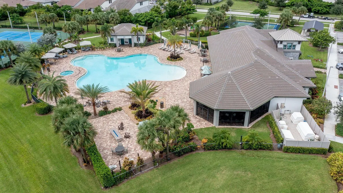
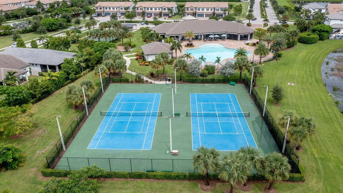
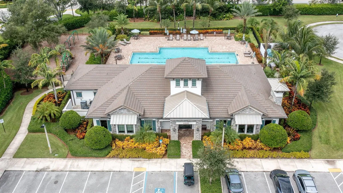
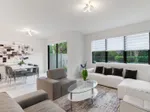
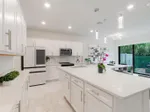
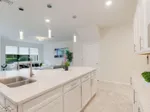
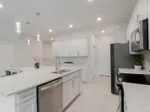
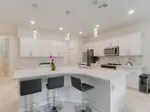
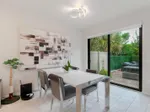
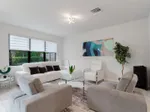
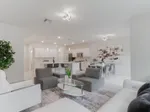
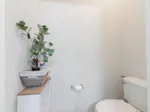
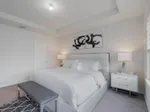
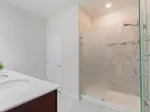
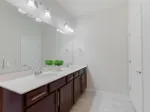
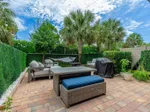
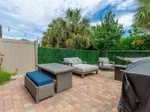
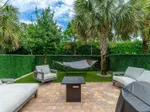
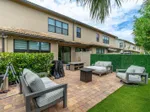
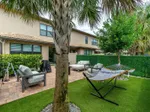
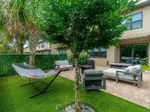
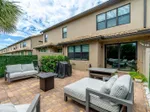
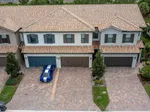
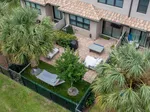
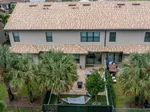
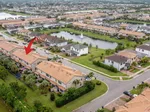
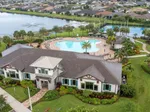
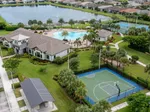
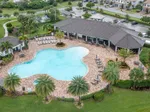
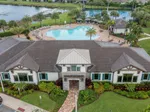
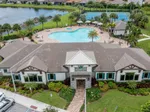
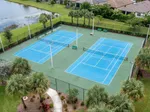
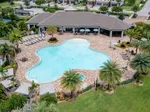
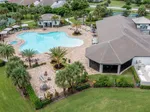
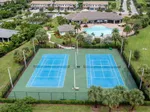
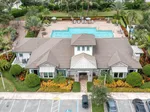
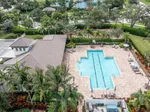
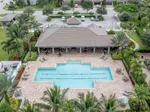
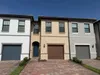
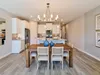
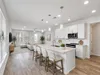
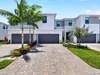
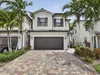
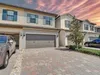
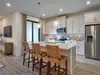
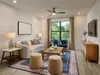
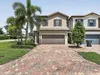
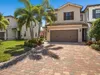
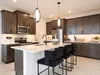
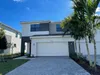
Beautiful 3-bedroom, 2.5-bath townhome in The Fields with a bright, contemporary interior and an open floor plan that feels both spacious and inviting. The kitchen is a standout feature, offering an oversized island with seating, quartz countertops, abundant white cabinetry, stainless steel appliances and generous prep and storage space. It opens directly to the dining and living areas, creating an easy flow for everyday living and entertaining. Large windows and sliding glass doors bring in excellent natural light and lead to a private, fenced backyard with a paved patio. Upstairs, the spacious primary suite features a tray ceiling, large windows, a walk-in closet and an ensuite bath with dual sinks and a walk-in shower. Two additional bedrooms and a full bath complete the second floor. Impact windows, a two-car garage and a neutral, move-in-ready interior add to the appeal. Located in The Fields, with convenient access to shopping, dining, major roadways and community amenities.
Request a Tour
Start by selecting a date, you can provide up to 3 dates.
| Type | Townhouse |
|---|---|
| Bedrooms | 3 |
| Bathrooms | 2 |
| Half Baths | 1 |
| Living Area | 1,895 sq ft |
| Total Area | 2,296 sq ft |
| Subdivision | FIELDS AT GULFSTREAM POLO,The Fields |
| Zoning | PUD |
| Year Built | 2021 |
|---|---|
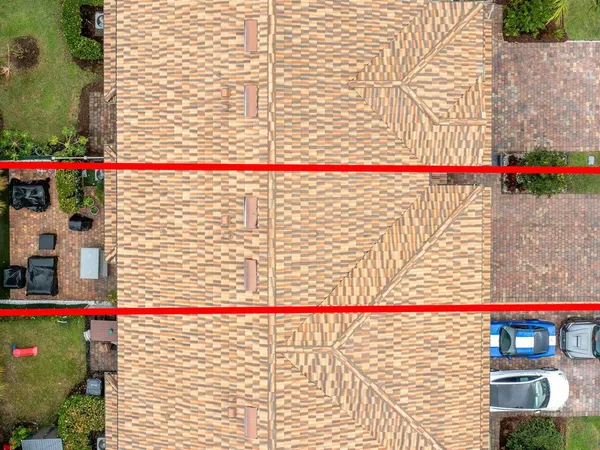
| Lot Size | 2,640 sq ft |
| Lot Features | Less Than 1/4 Acre LotLess Than 1 AcreFenced |
| Roof | TileTile Roof |
| Construction | Concrete Block ConstructionCBS ConstructionStucco |
| Style | Two Story |
| Accessibility | - |
| Direction Faces | West |
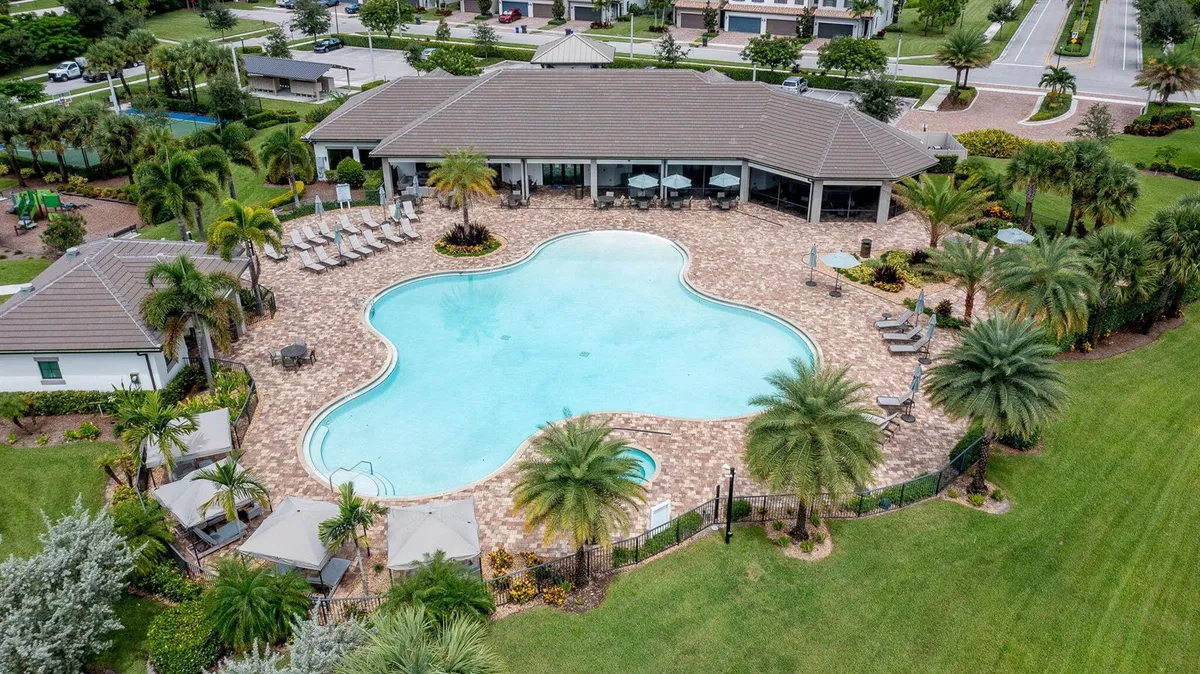
| Pool | Yes |
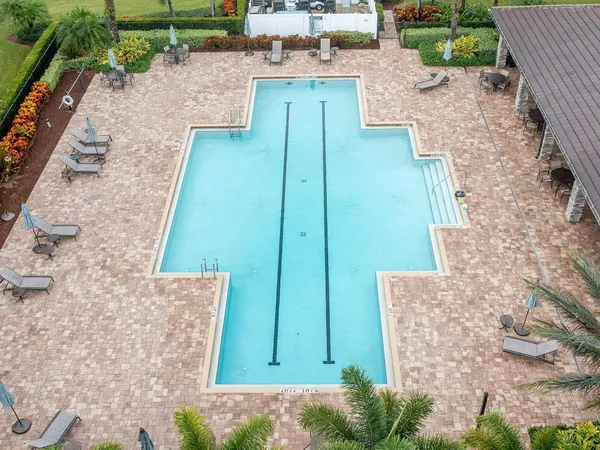
| Pool Features | Community |
| Bedrooms | Primary Bath ShowerSitting Area - Primary BedroomPrimary Bedroom Upstairs |
|---|---|
| Master Bathroom | Dual SinksShower Only |
| Dining Room | Dining/Living Room |
| Living Room | Pantry |
| Flooring | CarpetTile |
|---|---|
| Interior Features | Cooking IslandPantryWalk-In Closet(s) |
| Appliances | Trash CompactorDishwasherDisposalDryerIce MakerMicrowaveElectric RangeRefrigeratorWasher |
| Cooling | Central Air |
| Heating | Central |
| Exterior Features | - |
|---|---|
| Parking Features | 2 Or More SpacesDrivewayLimited # Of VehicleOpenParking Garage |
| Parking Total | 2 |
| Garage | Yes |
| Garage Spaces | 2 |
| Carport | - |
| Carport Spaces | - |
| Pets Allowed | Yes |
|---|---|
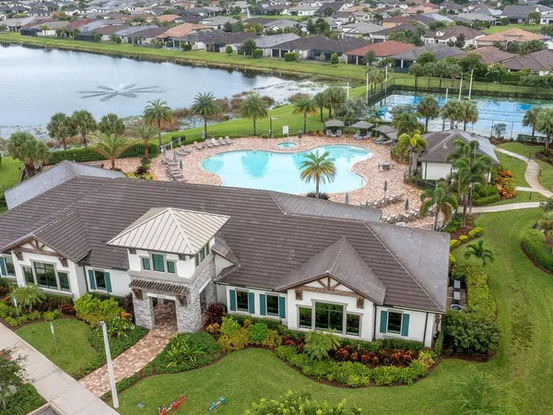
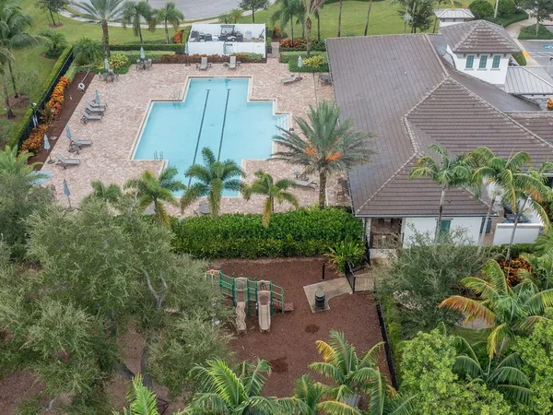
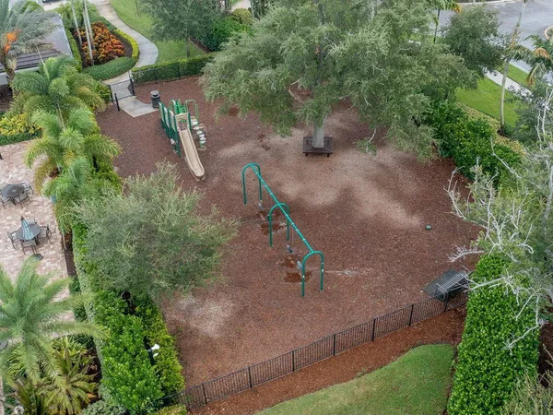
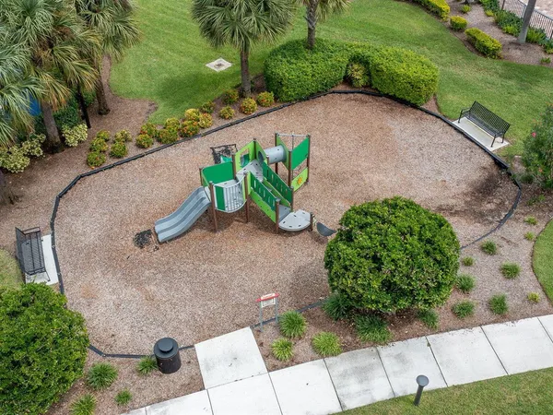
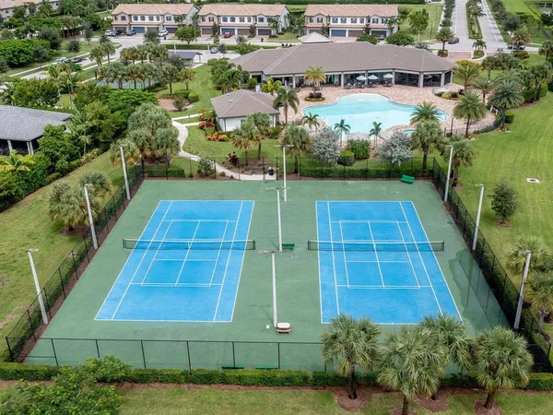
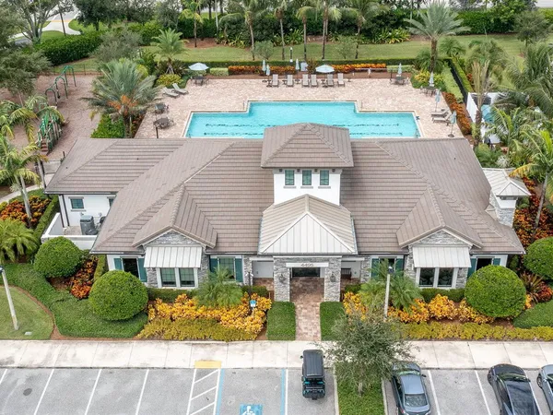
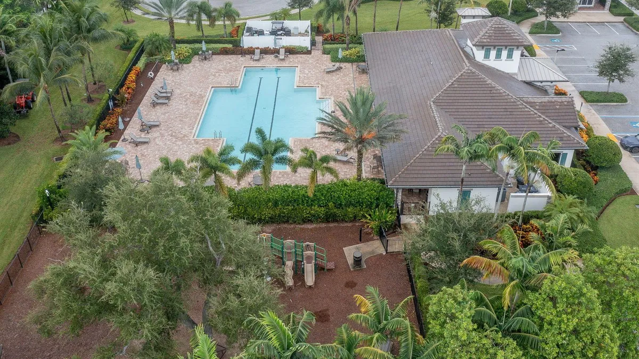
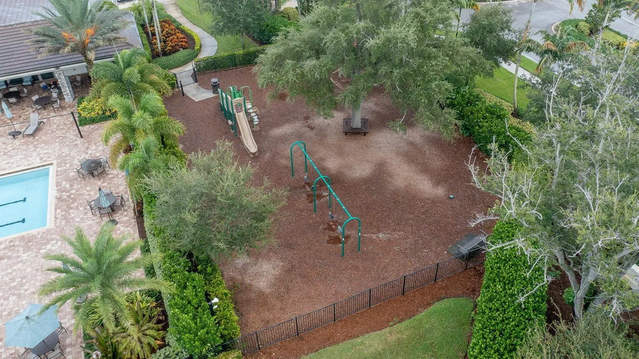
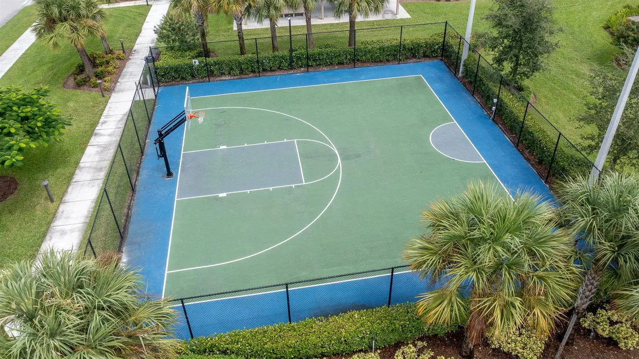
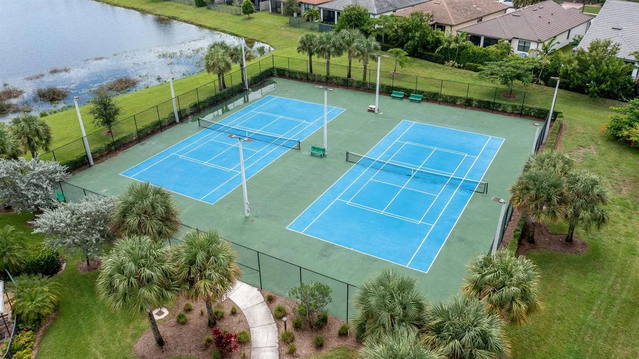
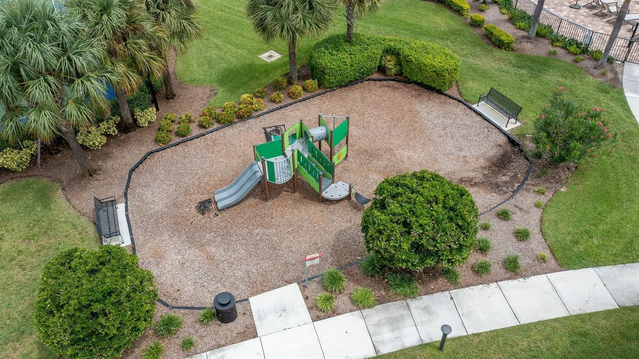
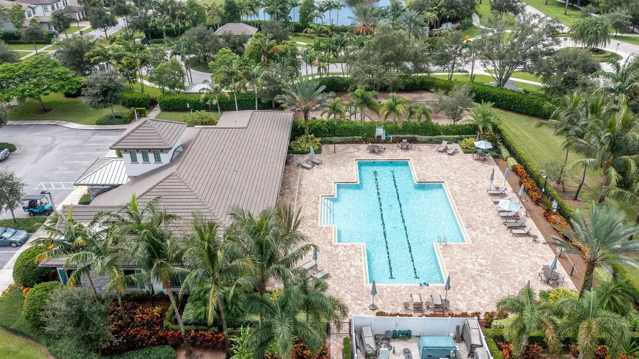
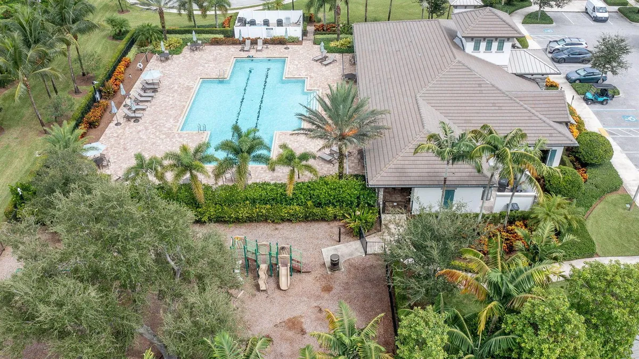
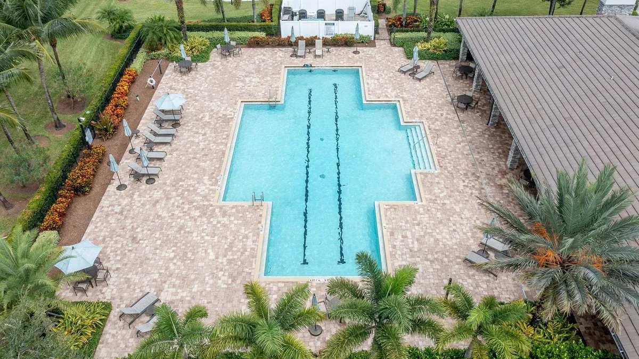
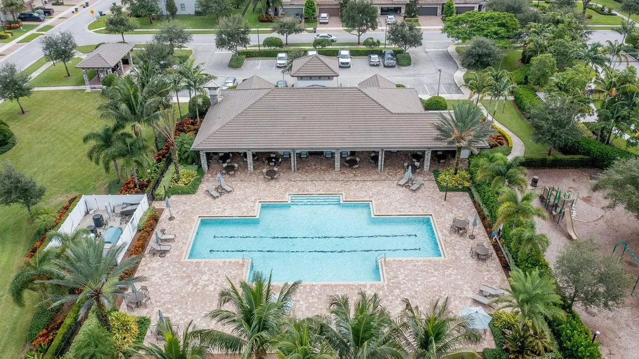
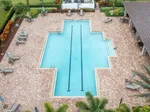
| Community Features | TennisBuyer Approval RequiredGatedClubhouseExercise RoomMandatory HoaPicnic AreaPoolSpa/Hot TubStreet LightsTennis Court(s)Whirlpool |
| Security Features | Smoke AlarmSmoke Detector(s)Smoke DetectorKey Card EntryCard EntrySecurity FenceKey/Card Entry ParkingWalled |
| Association | Yes |
| Association Fee | 315 |
| Fee Frequency | Monthly |
| HOA Name | - |
| HOA Contact | - |
| Waterfront | No |
|---|---|
| Waterfront Features | - |
| View | Garden |
| Water Source | Public |
| Sewer | Public SewerPublic SanitationSewer |
| Annual Amount | 8000 |
|---|---|
| Tax Year | 2025 |
| Elementary School | Discovery Key |
|---|---|
| Middle School | Woodlands |
| High School | - |
| School District | - |
Property History
Monthly Payment Estimator


Nearby Listings 20


Explore the Area
Select a category above to explore nearby places