























4814 Jumping Way
Lake Worth, FL 33467-6710
$520,000 Active
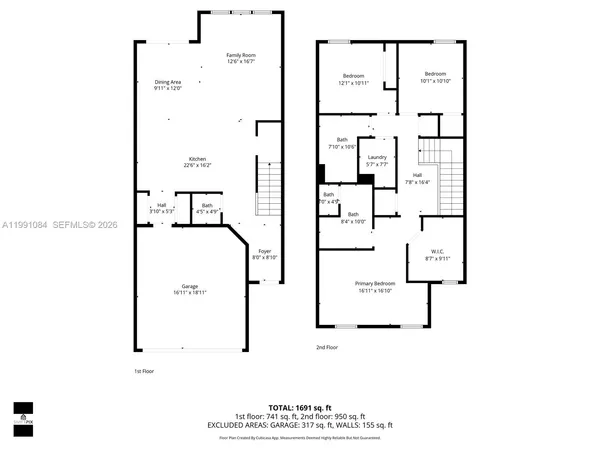
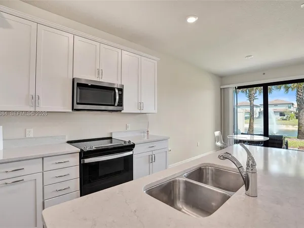
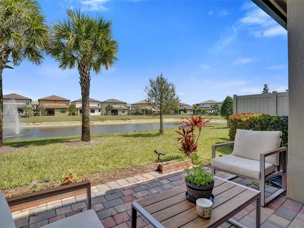
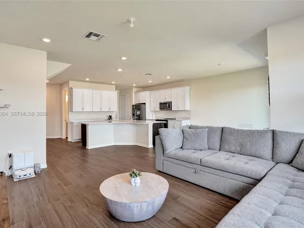
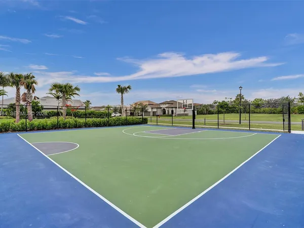
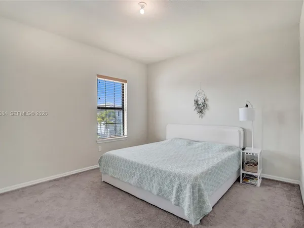
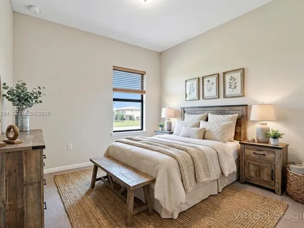
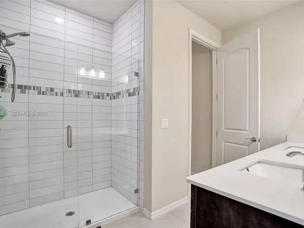
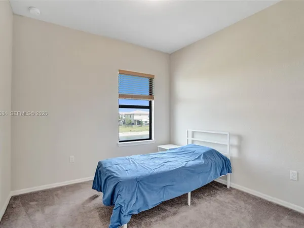
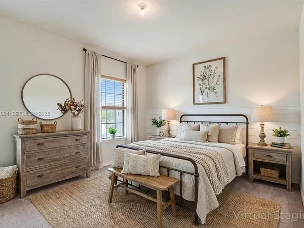
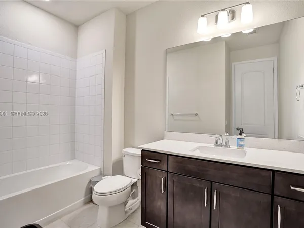
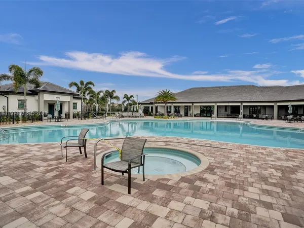
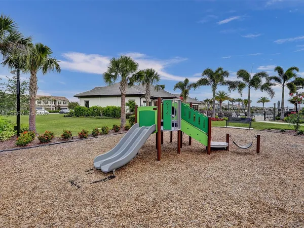
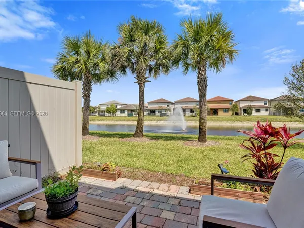
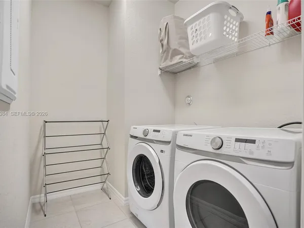
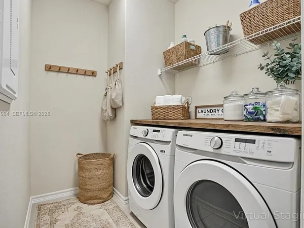
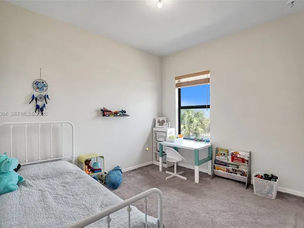
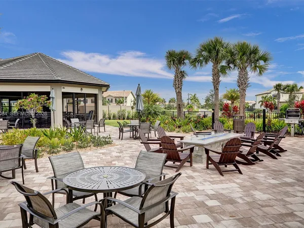
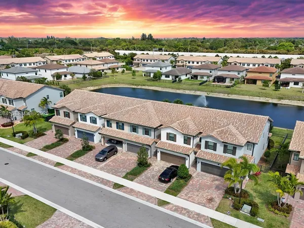
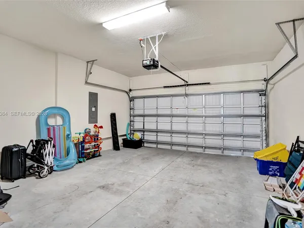
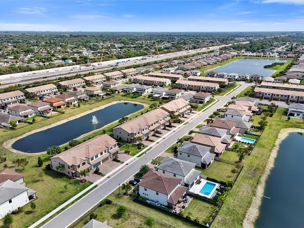
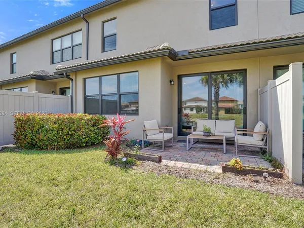
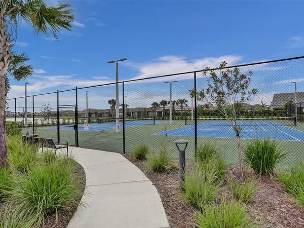
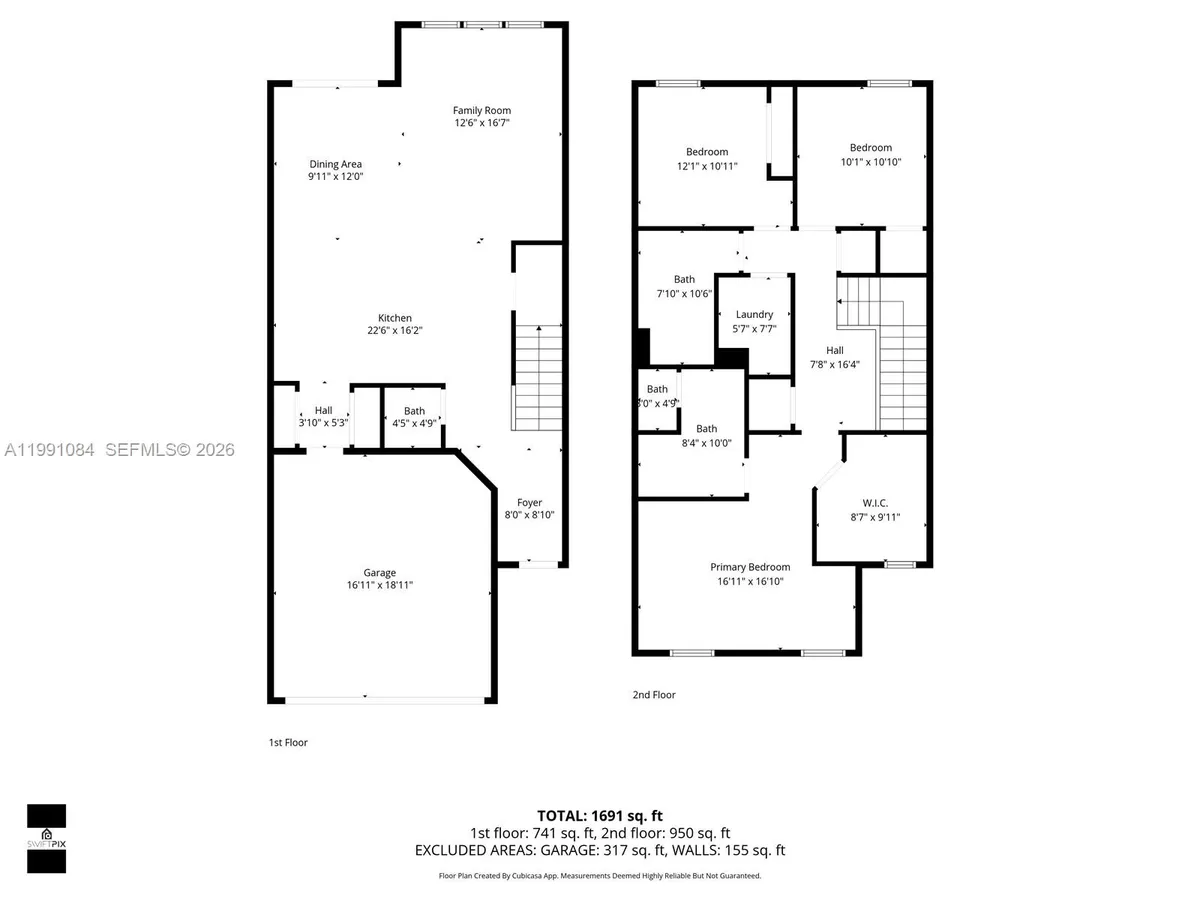
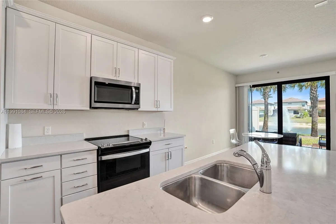
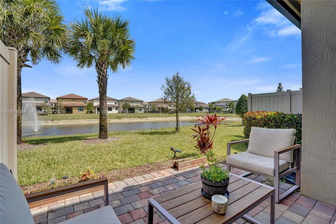
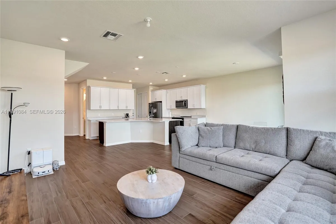
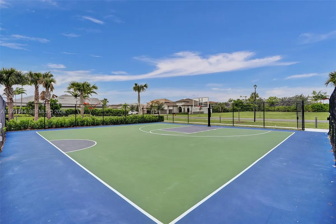
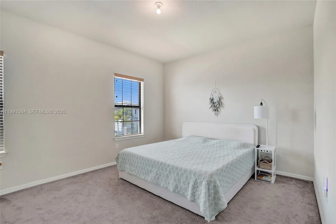
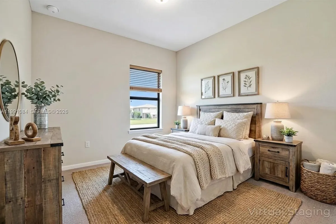
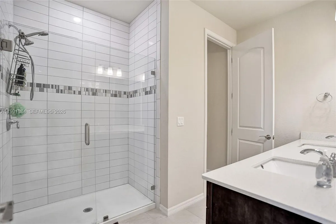
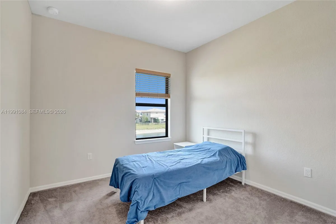
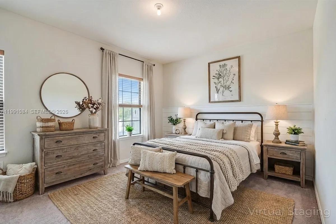
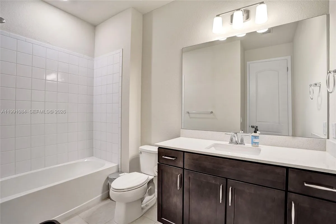
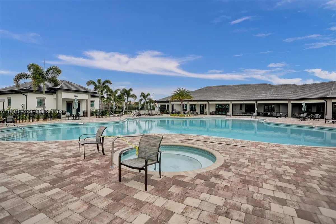
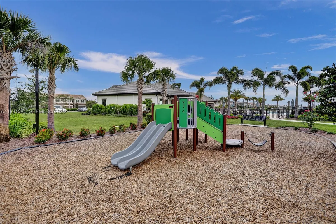
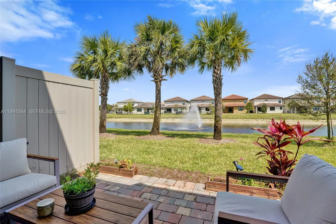
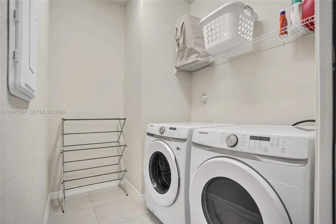
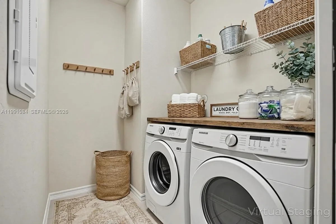
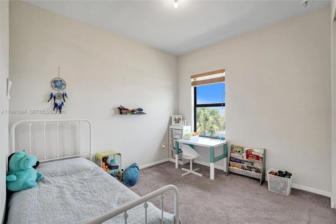
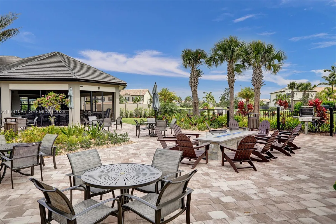
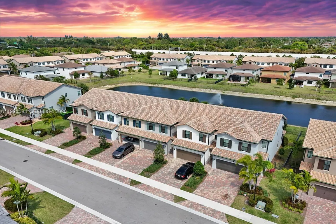
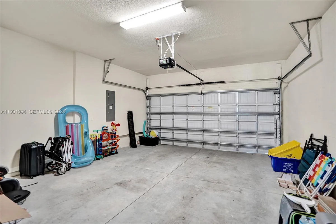
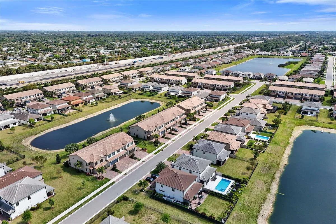
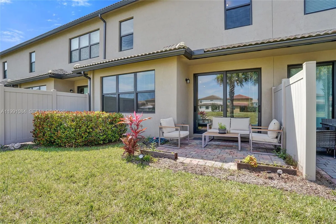
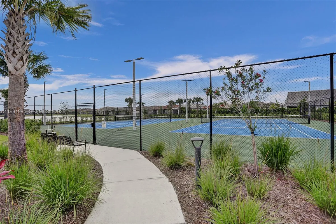
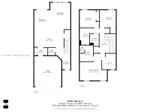
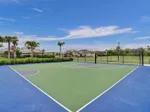
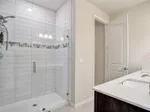
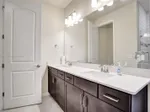
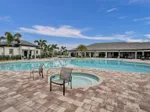
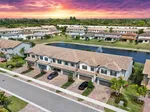
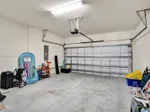
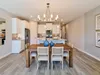
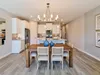
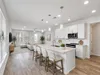
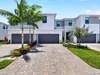
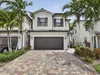
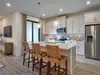
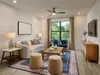
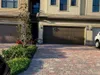
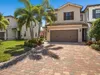
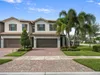
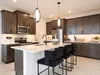
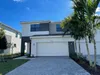
A like-new townhome with beautiful lake views in the highly desirable gated community of The Fields at Lake Worth by DiVosta Homes. Built in 2022, this modern Leland model offers 3 bedrooms, 2.5 bathrooms, a two-car garage, and approximately 1,900 sq ft of upgraded living space. The open-concept floor plan features elegant plank-style tile flooring and a bright, spacious layout designed for modern living. The chef’s kitchen includes a large quartz island, stainless steel appliances, and 42” cabinetry, making it perfect for entertaining and everyday comfort. The expansive primary suite provides a relaxing retreat with a walk-in closet and a well-appointed bath featuring dual vanities, quartz countertops, and a frameless glass shower. From the private patio, enjoy serene lake views and peaceful sunrises, creating the perfect outdoor escape. Additional highlights include impact-resistant windows and doors, energy-efficient construction, a full-size washer and dryer, and high-quality finishes throughout. Residents of The Fields enjoy resort-style amenities including a clubhouse, fitness center, tennis and basketball courts, and a resort-style pool. Conveniently located near shopping, dining, A-rated schools, and the Florida Turnpike, this home offers the perfect blend of luxury, comfort, and convenience. Easy to show; motivated seller.
Request a Tour
Start by selecting a date, you can provide up to 3 dates.
| Type | Townhouse |
|---|---|
| Bedrooms | 3 |
| Bathrooms | 2 |
| Half Baths | 1 |
| Living Area | 1,895 sq ft |
| Total Area | 2,296 sq ft |
| Subdivision | FIELDS AT GULFSTREAM POLO |
| Zoning | - |
| Year Built | 2022 |
|---|---|
| Lot Size | 0 sq ft |
| Lot Features | - |
| Roof | - |
| Construction | CBS Construction |
| Style | Patio/Cluster |
| Accessibility | - |
| Direction Faces | - |
| Pool | No |
| Pool Features | - |
| Bedrooms | Primary Bath ShowerPrimary Bedroom Upstairs |
|---|---|
| Master Bathroom | Dual SinksShower Only |
| Dining Room | Breakfast AreaFamily/Dining Combination |
| Living Room | - |
| Flooring | CarpetCeramic Floor |
|---|---|
| Interior Features | First Floor EntryCooking IslandVolume CeilingsWalk-In Closet(s) |
| Appliances | DishwasherDisposalDryerElectric RangeMicrowaveRefrigeratorWasher |
| Cooling | Ceiling Fan(s)Central Air |
| Heating | Central |
| Exterior Features | Barbeque |
|---|---|
| Parking Features | 2 Or More SpacesAdditional Spaces Available |
| Parking Total | - |
| Garage | Yes |
| Garage Spaces | 2 |
| Carport | - |
| Carport Spaces | - |
| Pets Allowed | Restrictions Or Possible Restrictions |
|---|---|
| Community Features | - |
| Security Features | Complex FencedPhone EntryGuard At SitePrivate Guards |
| Association | Yes |
| Association Fee | 315 |
| Fee Frequency | Monthly |
| HOA Name | - |
| HOA Contact | - |
| Waterfront | No |
|---|---|
| Waterfront Features | - |
| View | LakeWater View |
| Water Source | - |
| Sewer | - |
| Annual Amount | 8407 |
|---|---|
| Tax Year | 2025 |
| Elementary School | Discovery Key |
|---|---|
| Middle School | Woodlands |
| High School | Park Vista Community |
| School District | - |
Property History
See the full property history
Past sale prices, listing dates and price changes for this property.
Sign in to viewMonthly Payment Estimator


Nearby Listings 20



Explore the Area
Select a category above to explore nearby places